
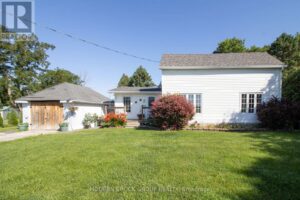
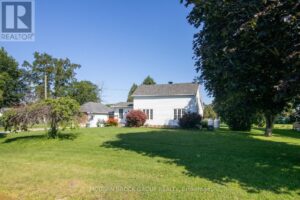
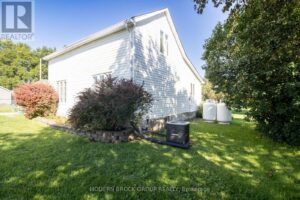
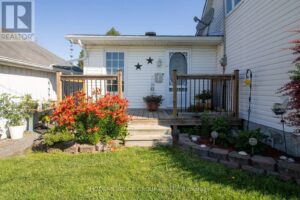

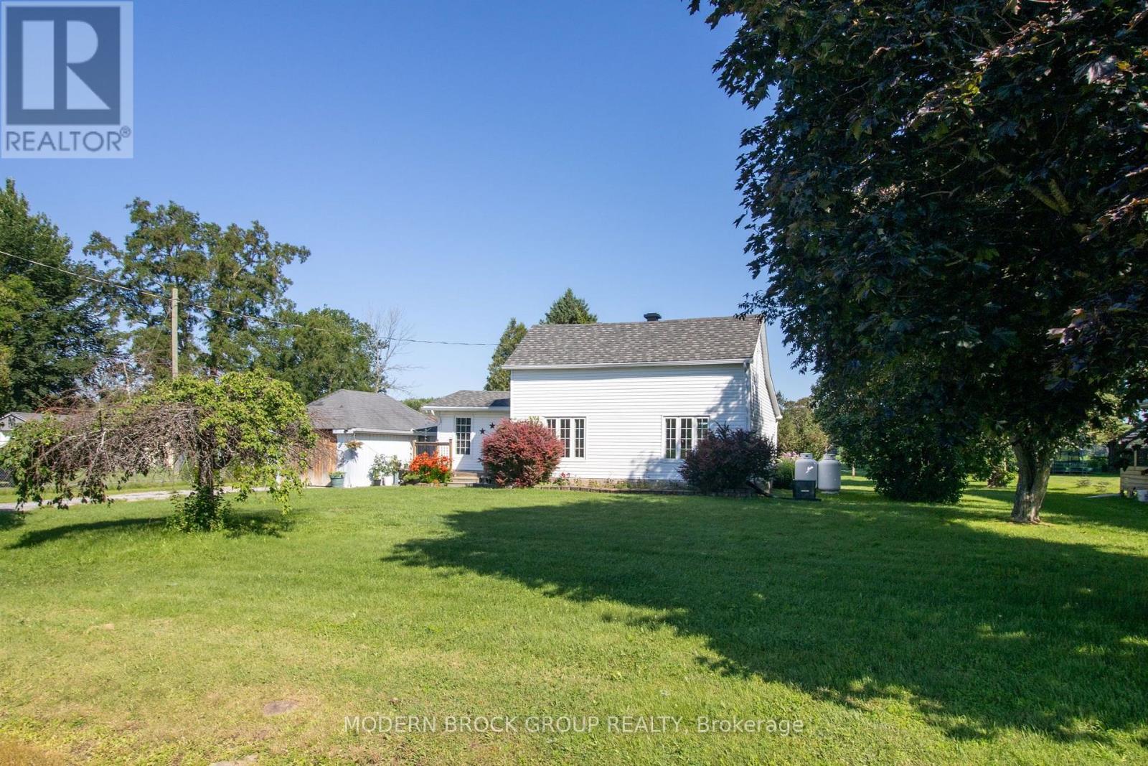
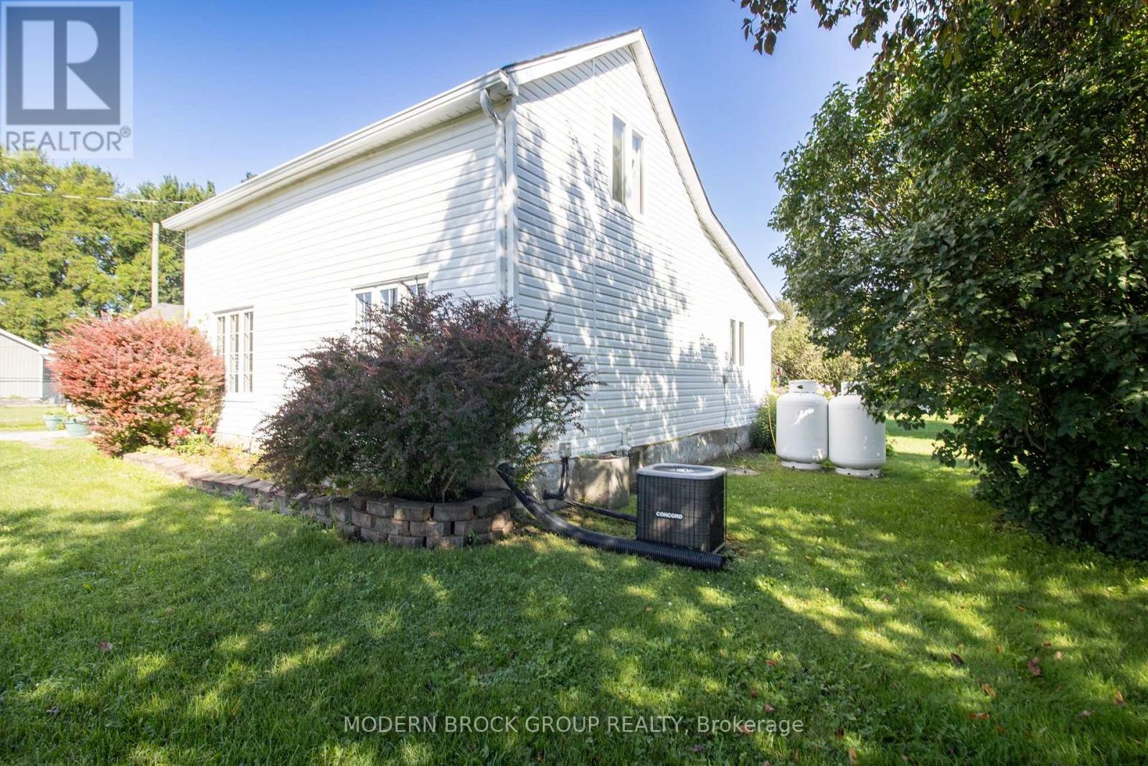
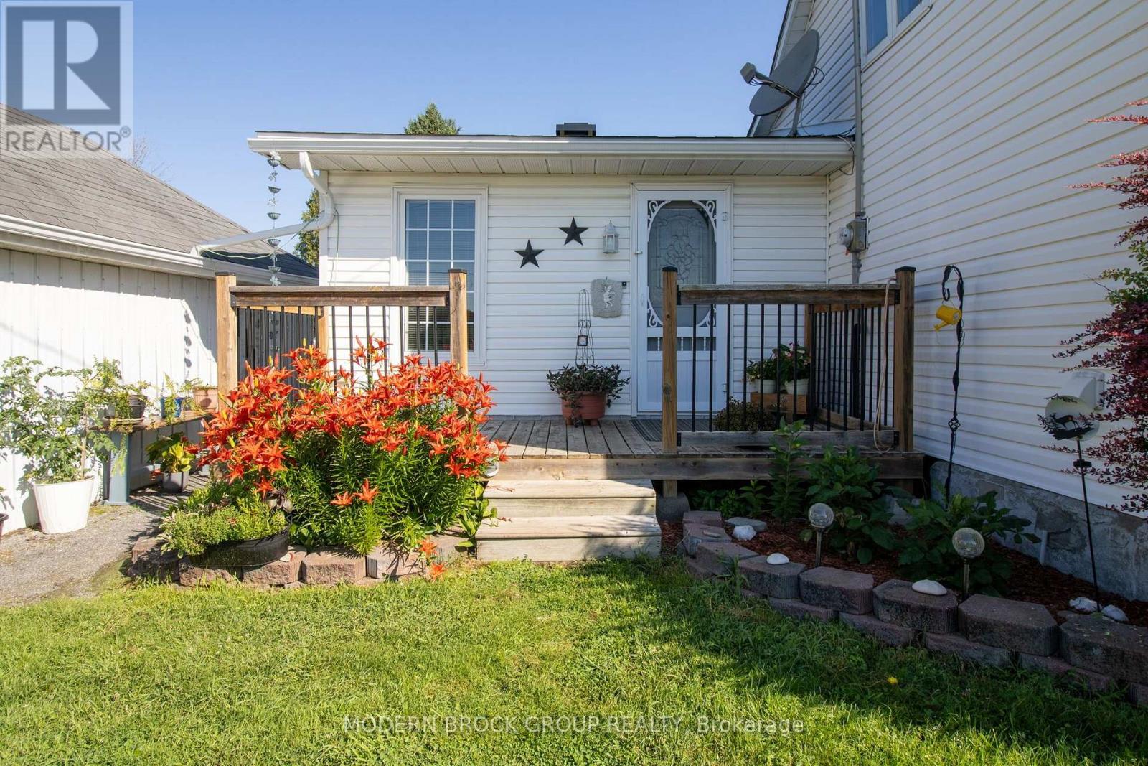
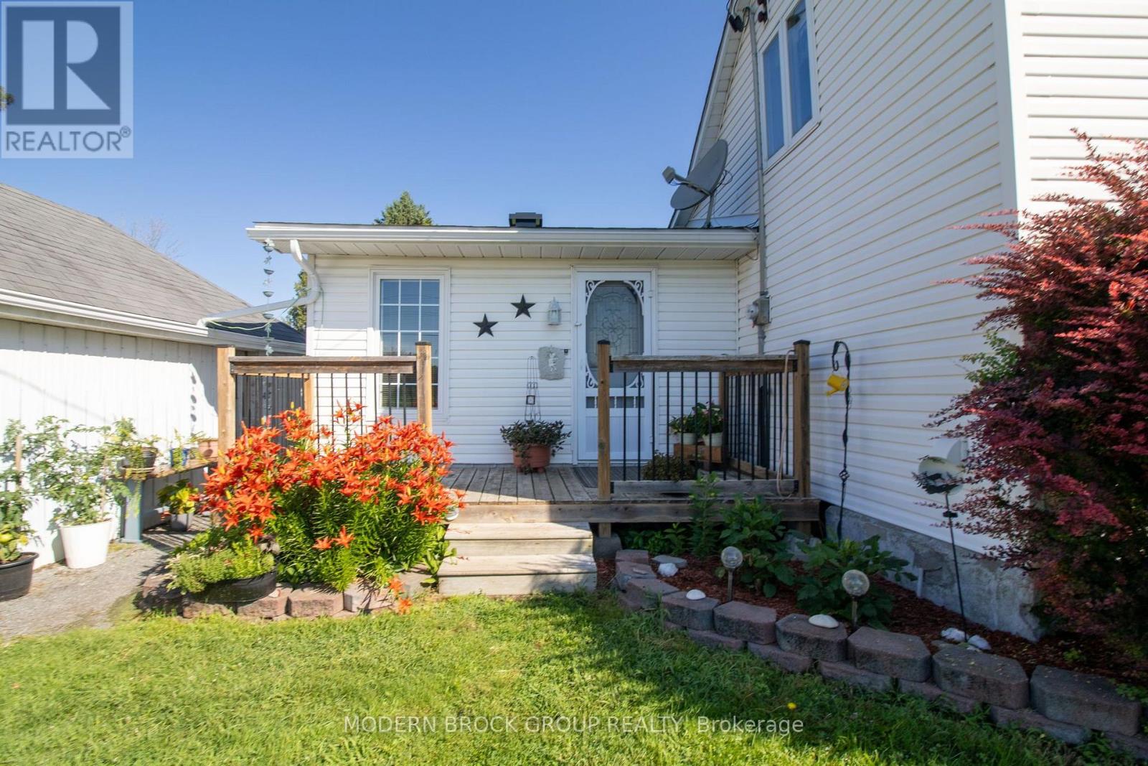
10785 STAMPVILLE ROAD E, South Dundas, Ontario, K0E1K0
10785 STAMPVILLE ROAD E, South Dundas, Ontario, K0E1K0Basics
- Type: Single Family
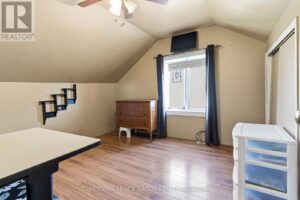
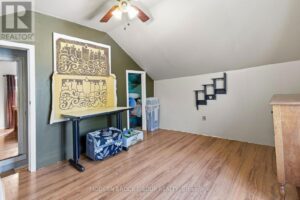
- Bedrooms: 2
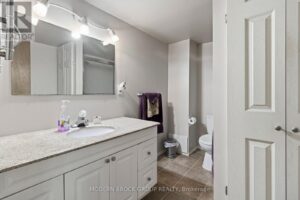
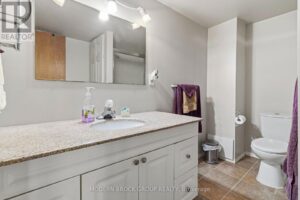
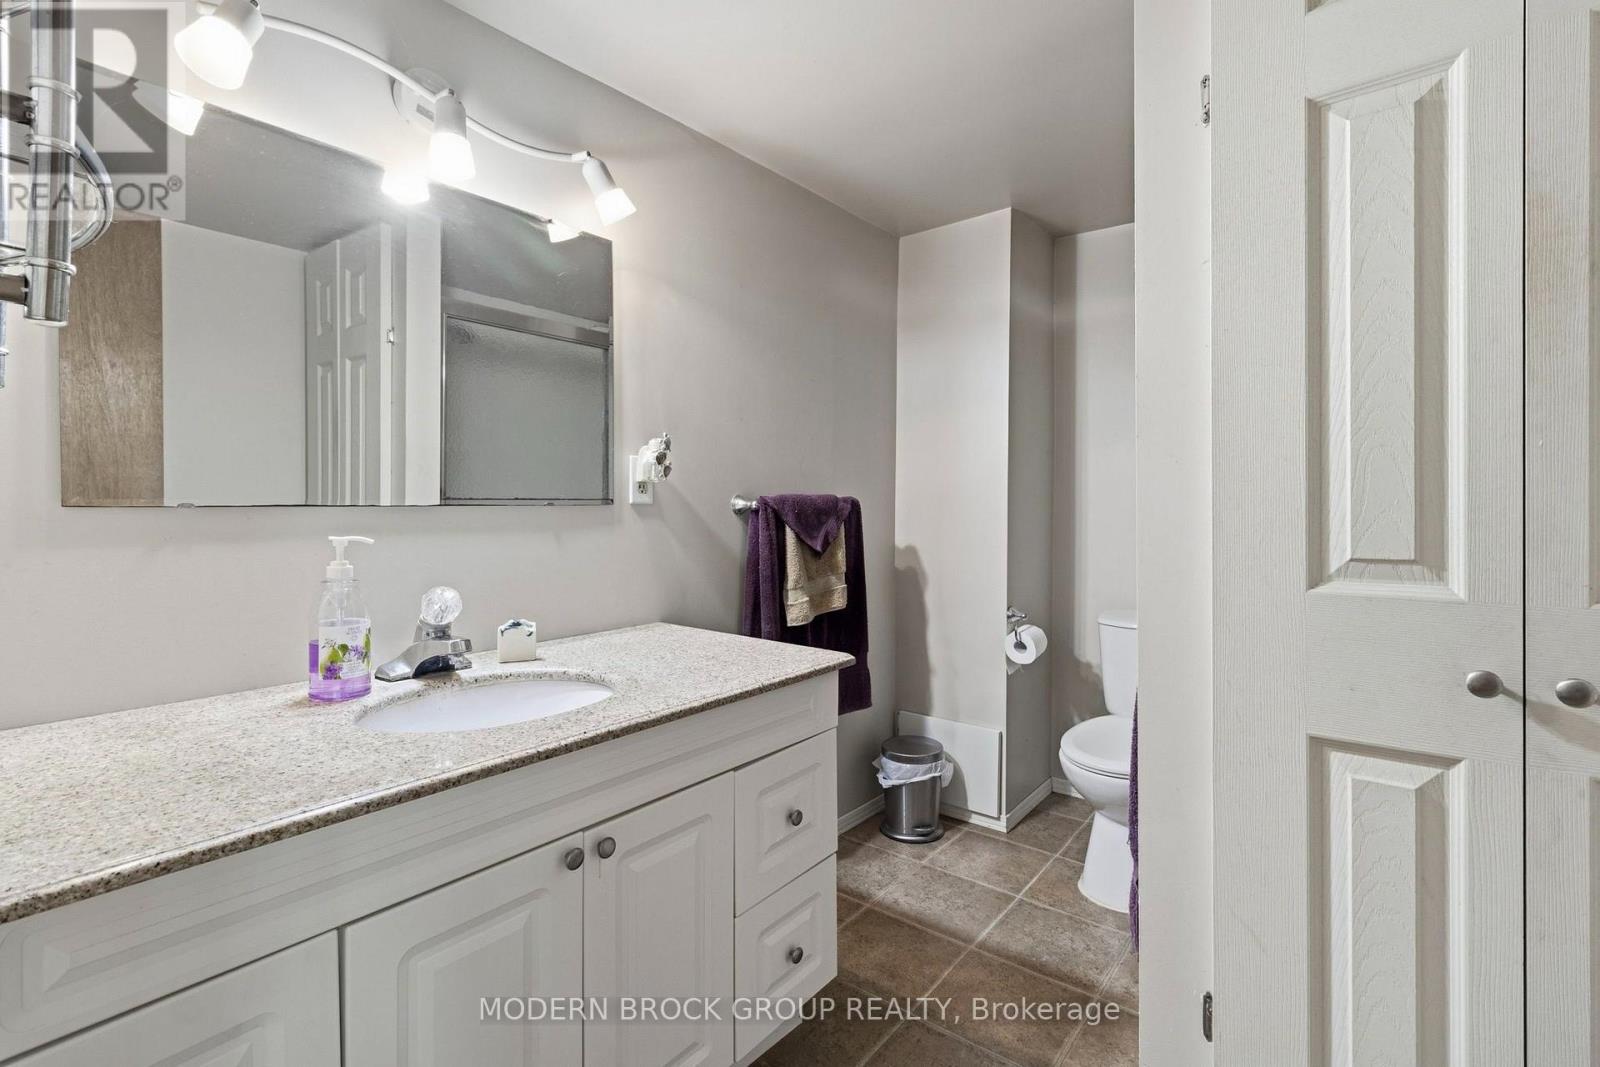
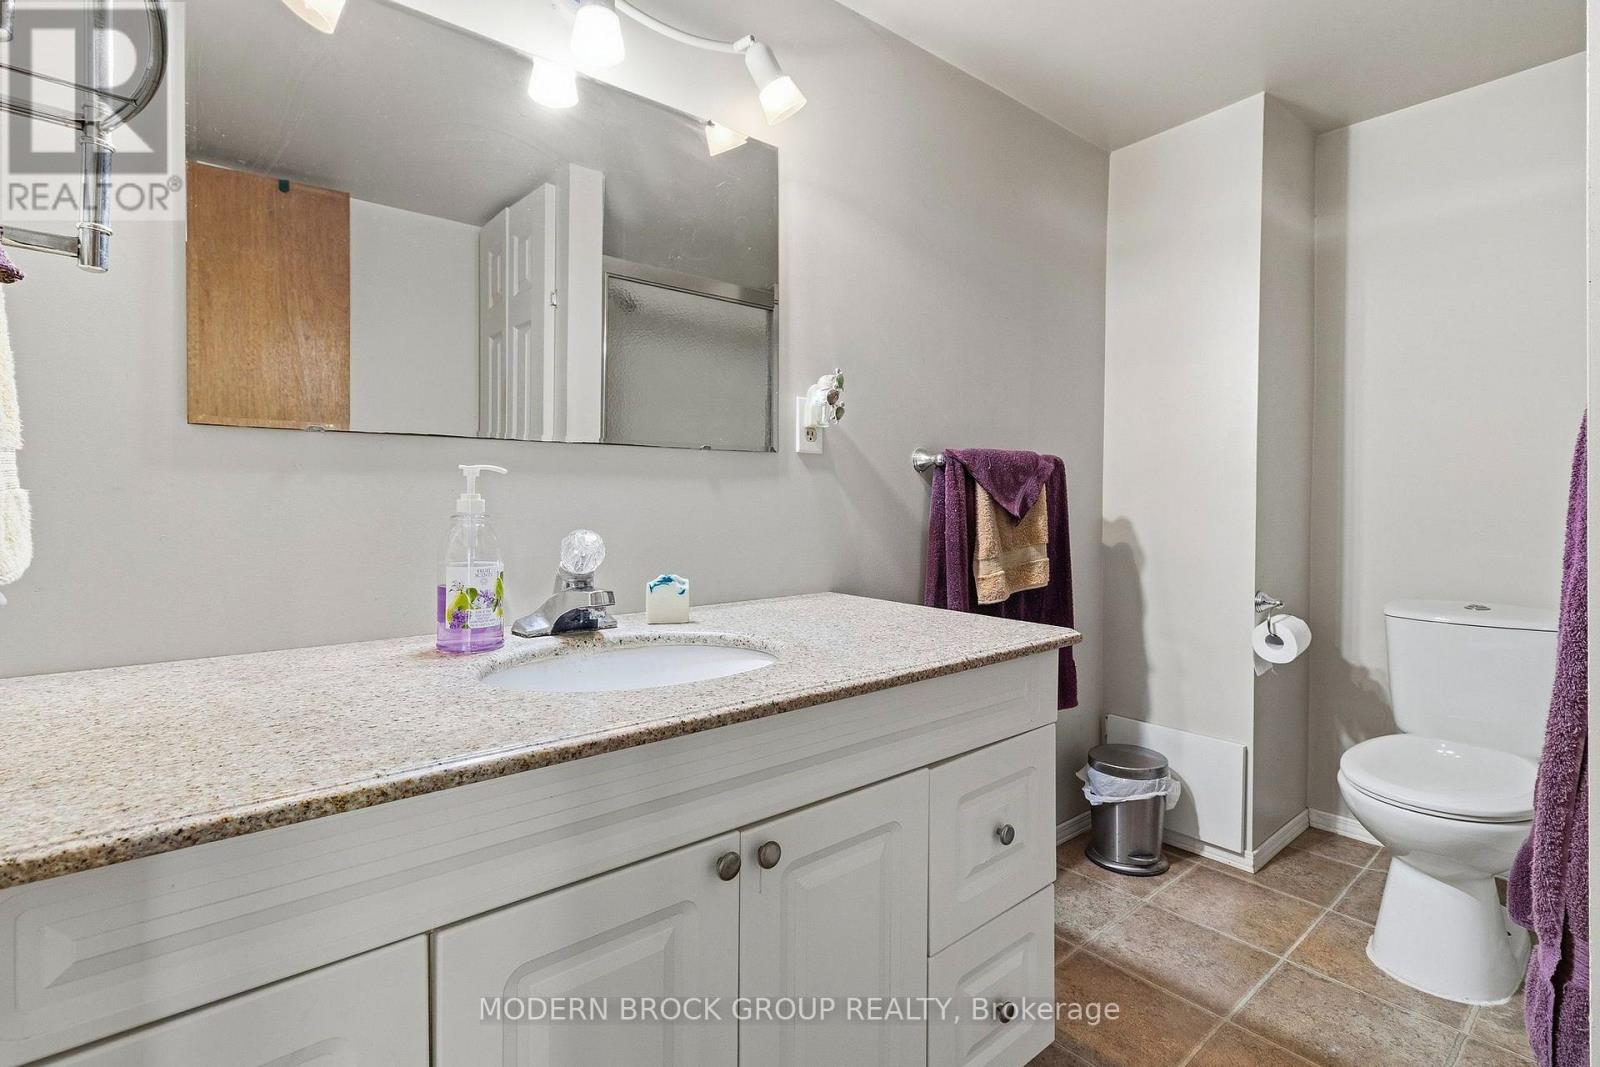
- Bathrooms: 1
- Half baths: 0
- ListOfficeName: MODERN BROCK GROUP REALTY
- MLS ID: X13558024
Description
-
Description:
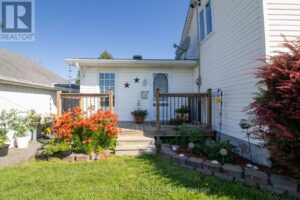
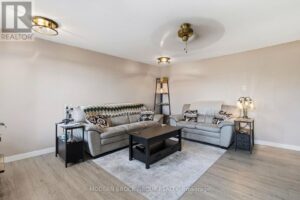
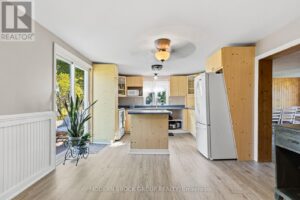
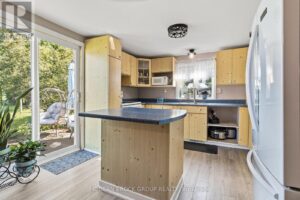
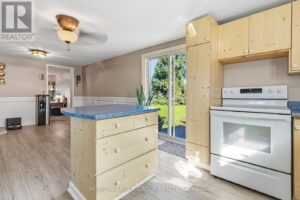
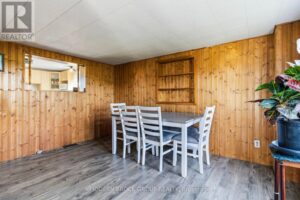
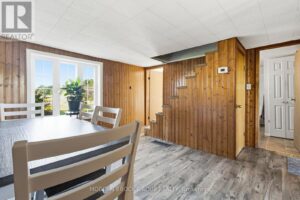
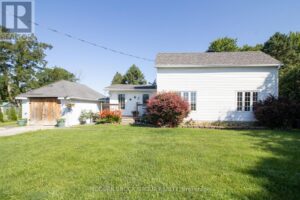
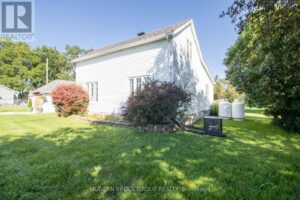
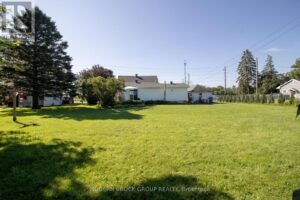
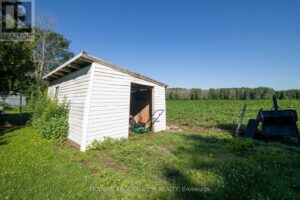
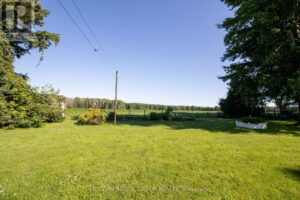
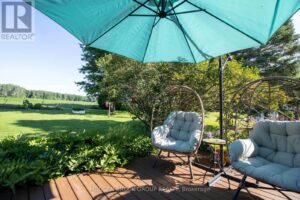
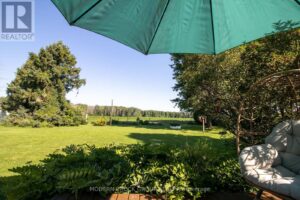
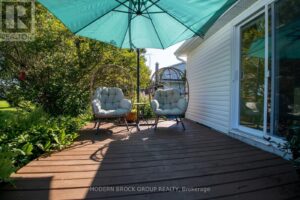
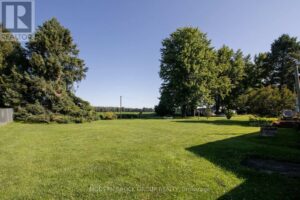
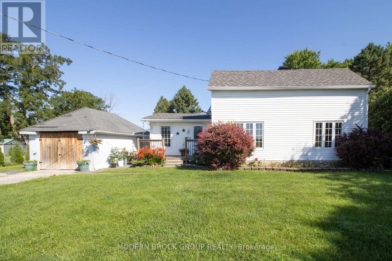
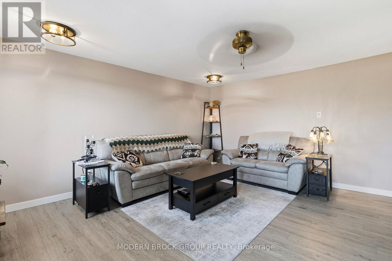
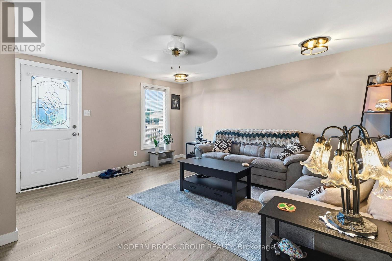
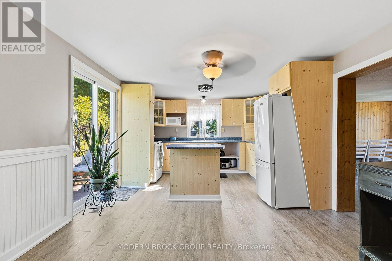
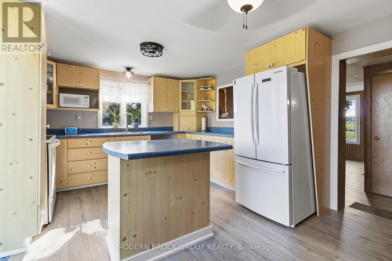
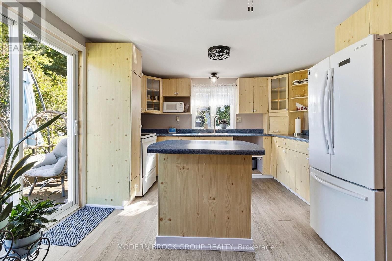
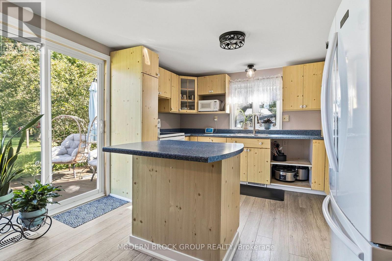
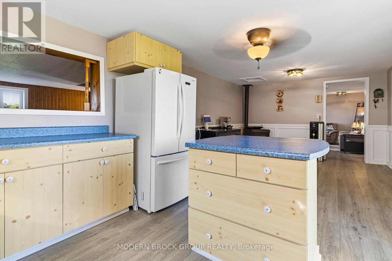
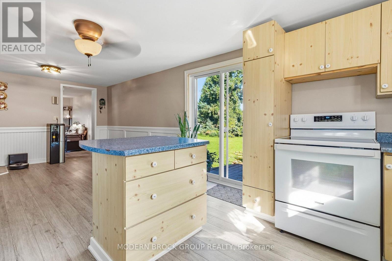
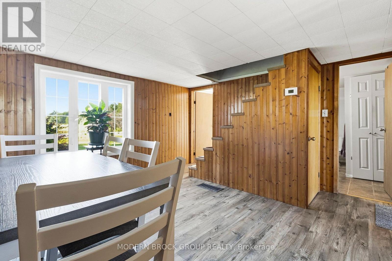
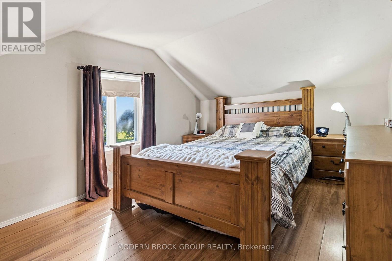
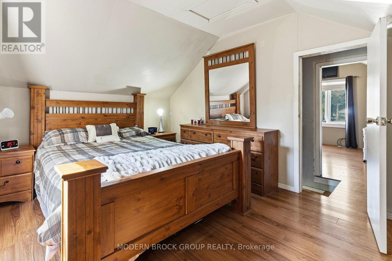
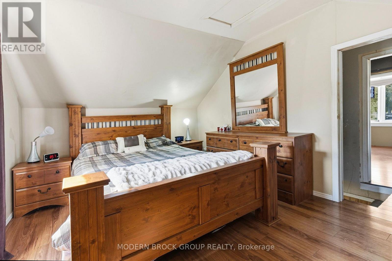
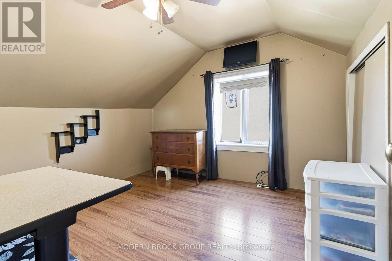
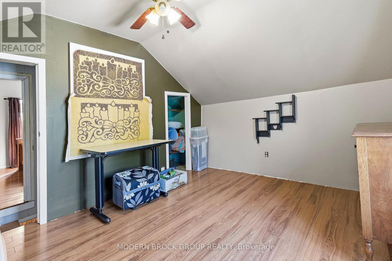
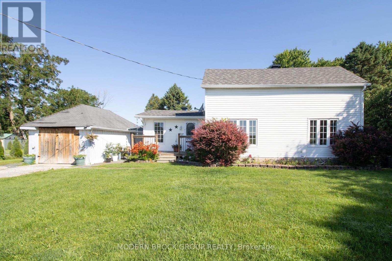
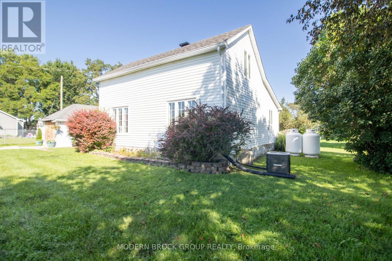
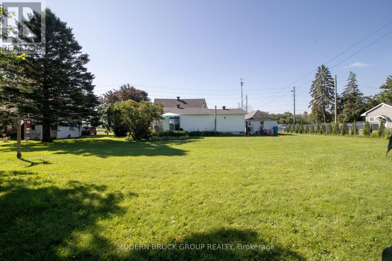
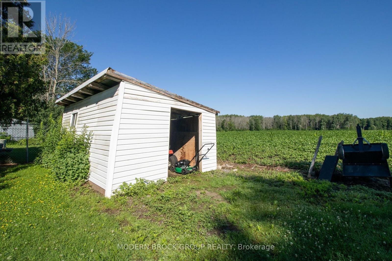
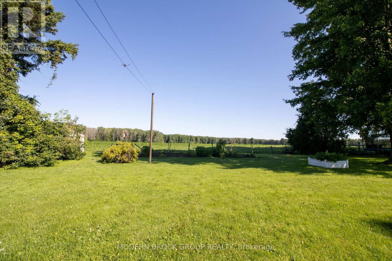
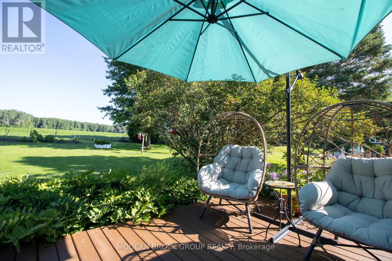
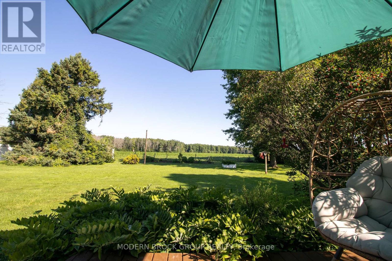
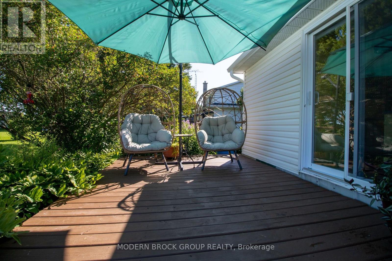
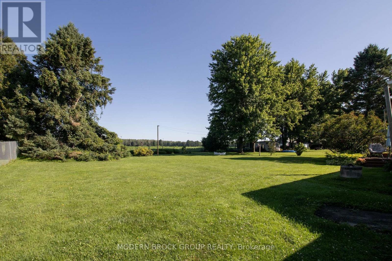
Escape to the peace and quiet of country living with this charming 1 & 1/2 storey home, ideally situated on a beautiful lot with picturesque farmer's fields stretching out behind. Offering 2 bedrooms and 1 bathroom, this inviting home is perfect for first-time buyers, those downsizing or anyone seeking a relaxed rural lifestyle. Step outside through the patio doors onto the spacious deck-an ideal spot to enjoy your morning coffee, entertain family and friends, or simply take in the tranquil views. Located just minutes from the scenic St. Lawrence River and the welcoming community of Iroquois, you'll enjoy the best of both worlds: peaceful country surroundings with convenient access to local amenities, parks, and recreation.If you've been dreaming of a quiet retreat with beautiful views and a great location, this property is one you won't want to miss. (id:58861)
Show all description
Rooms
-
Rooms:
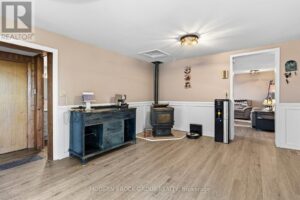
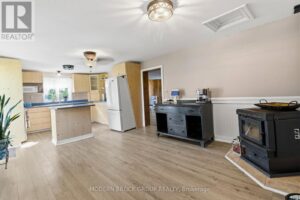
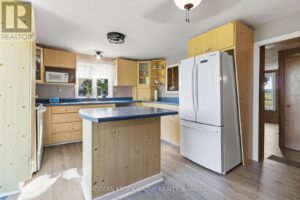
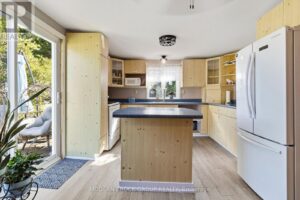
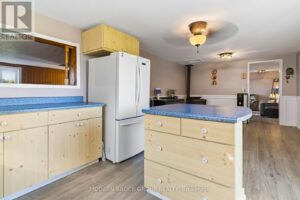
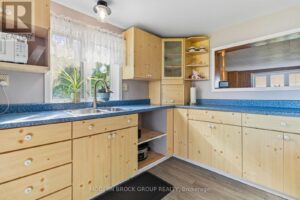
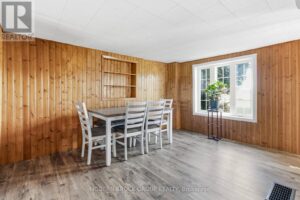
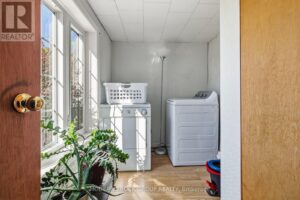
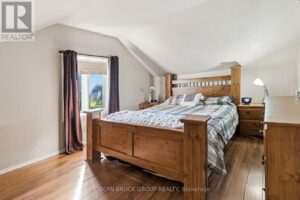
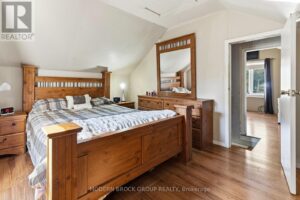
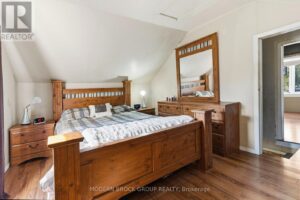
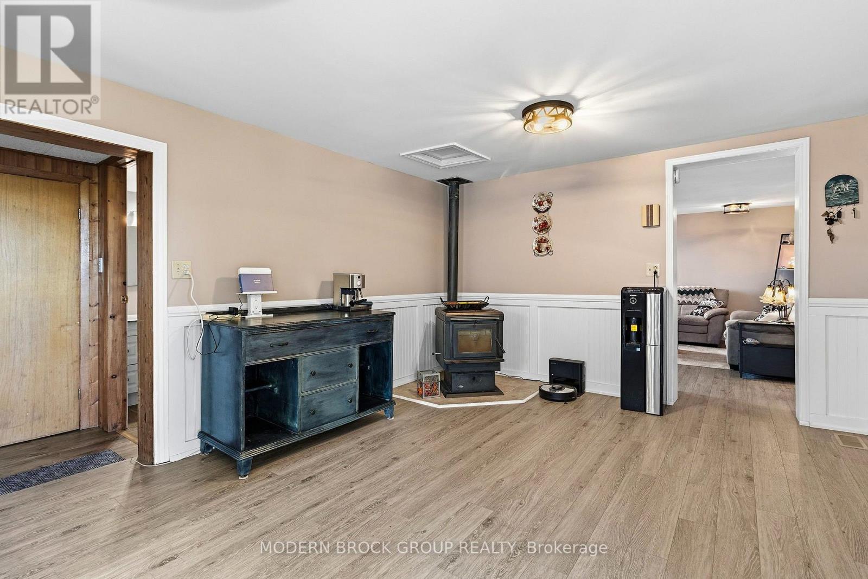
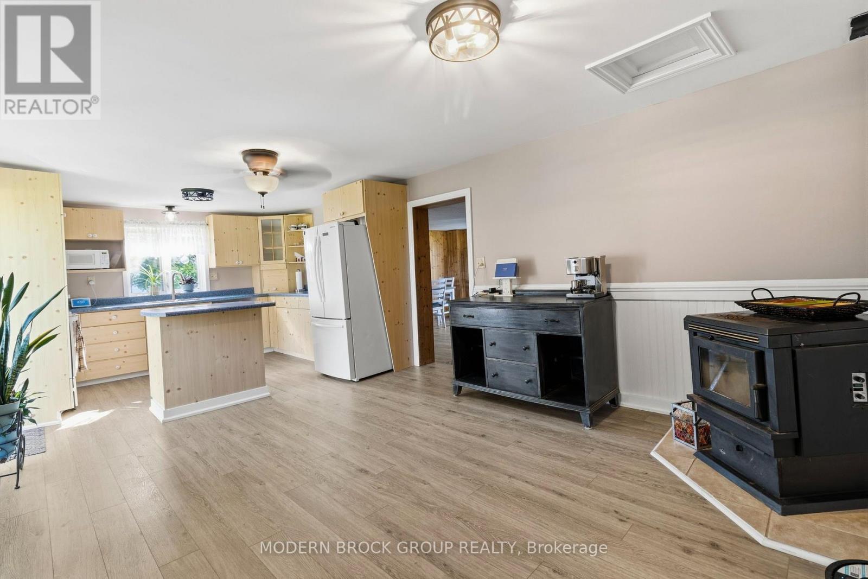
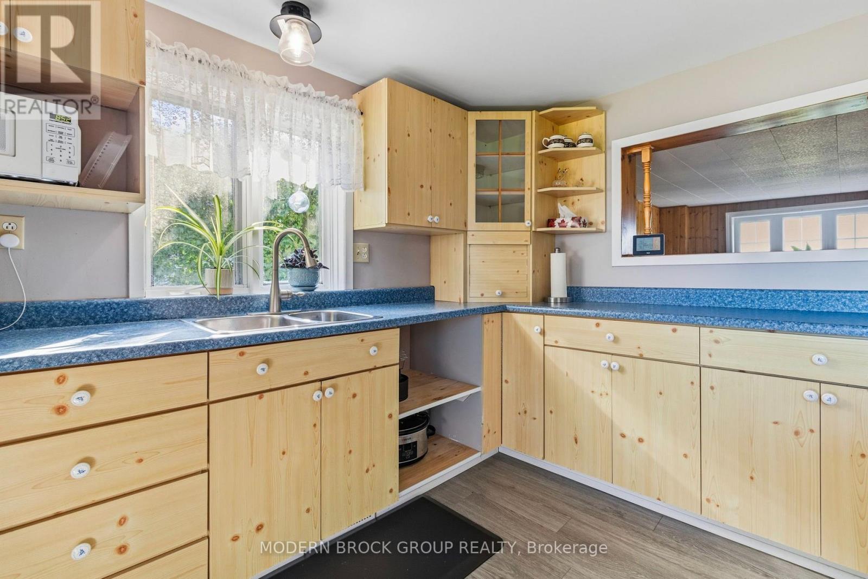
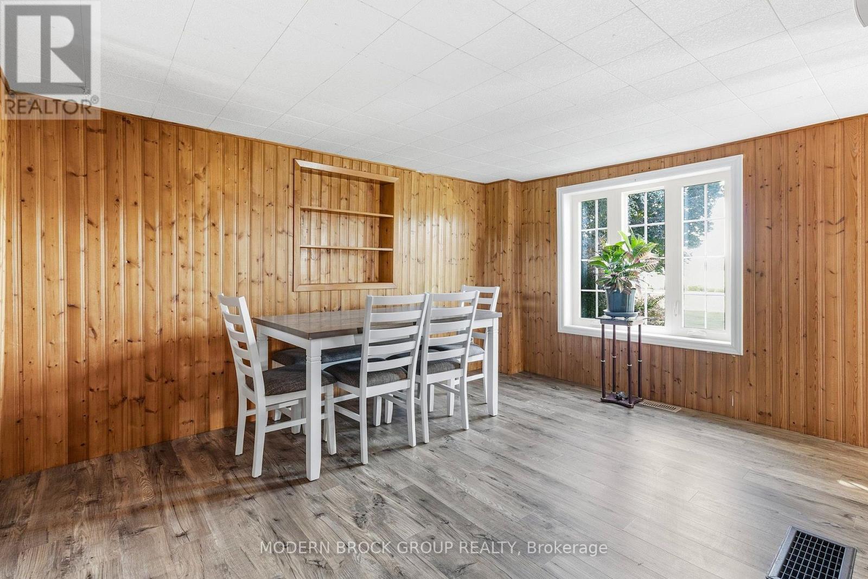
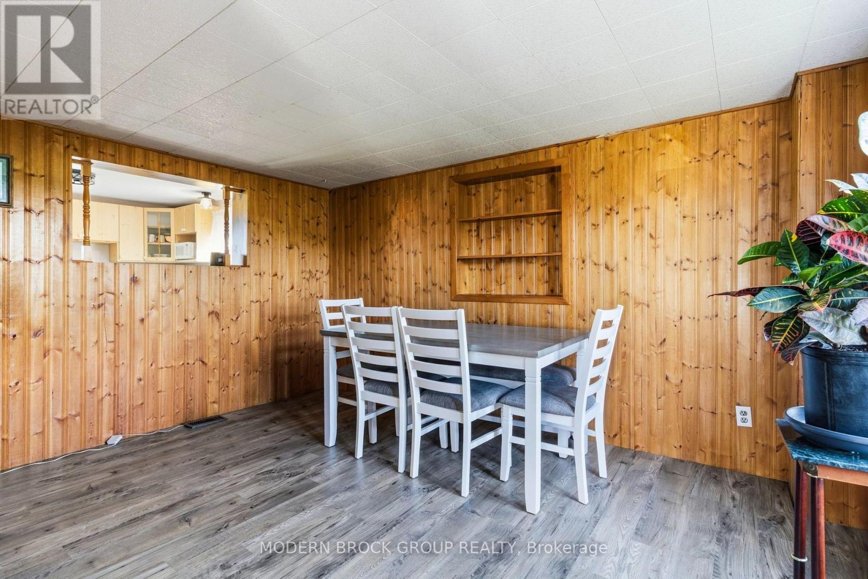
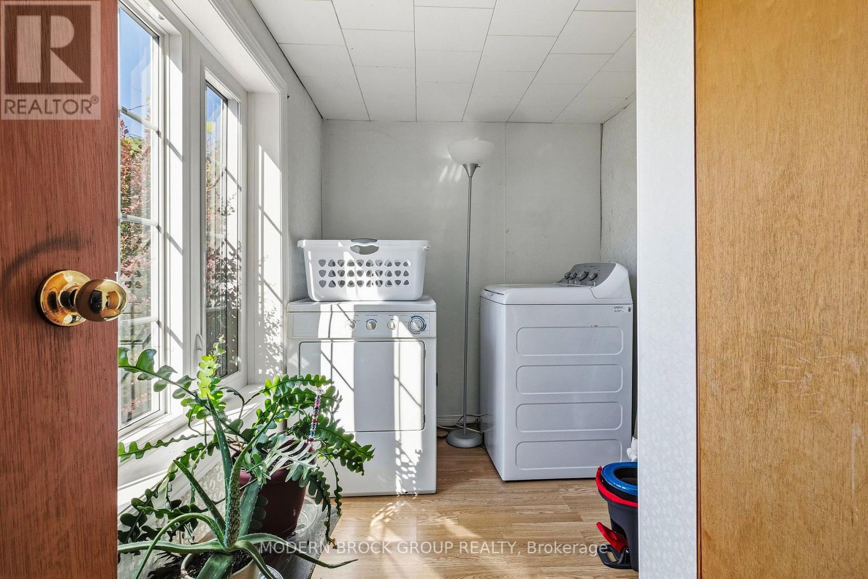
Room type Area Level Bedroom 3.47 m x 4.43 m Second level Bedroom 3.41 m x 3.74 m Second level Living room 4.48 m x 4.66 m Main level Family room 4.11 m x 3.72 m Main level Kitchen 3.24 m x 3.72 m Main level Dining room 3.28 m x 4.06 m Main level Laundry room 2.93 m x 1.92 m Main level Bathroom 2.93 m x 1.92 m Main level
Building Details
- ParkingTotal: Detached Garage, Garage
- Heating: Forced air Propane
- Sewer: Septic System
Amenities & Features
- Waterfront available: No
- OpenParkingYN: No
- AttachedGarageYN: No
- GarageYN: No
- CarportYN: No
- PoolYN: No
- CoolingYN: No