





















12 FAIRHOLME DRIVE, South Dundas, Ontario, K0C1X0
12 FAIRHOLME DRIVE, South Dundas, Ontario, K0C1X0Basics
- Type: Single Family
- Bedrooms: 5
- Bathrooms: 3
- Half baths: 1
- ListOfficeName: RE/MAX HOMETOWN REALTY INC
- Water: Municipal water
- MLS ID: X13589622
Description
-
Description:
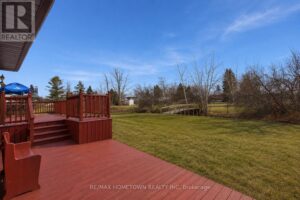
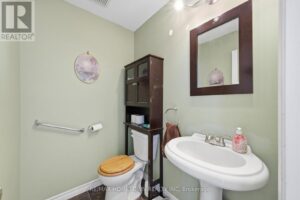
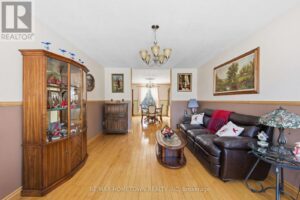
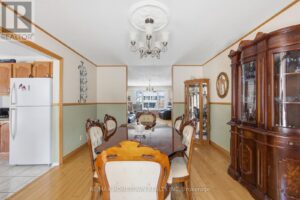
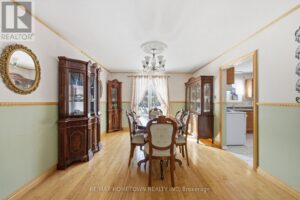
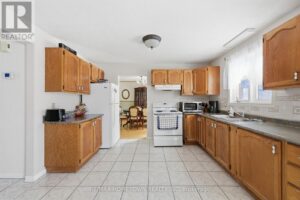
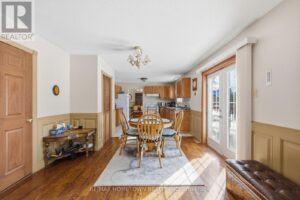
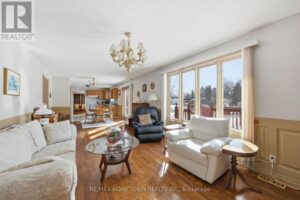
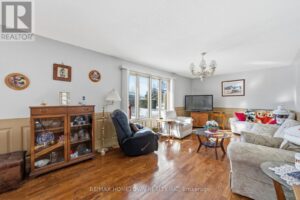
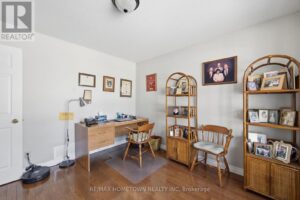
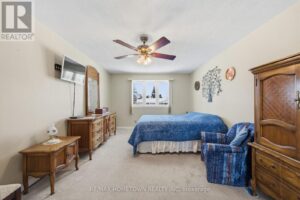
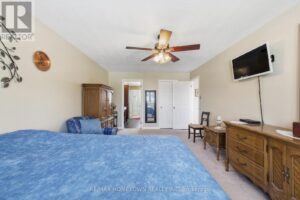
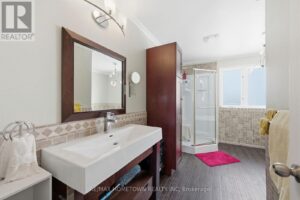
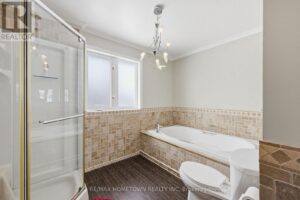
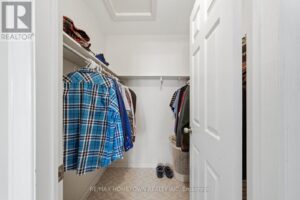
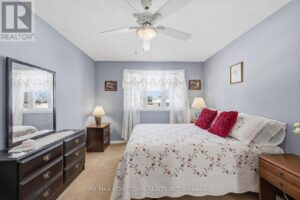
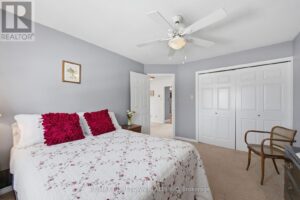
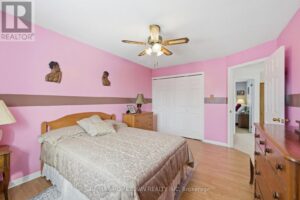
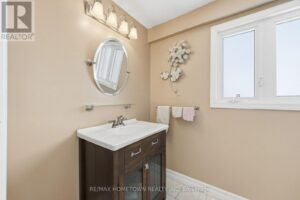
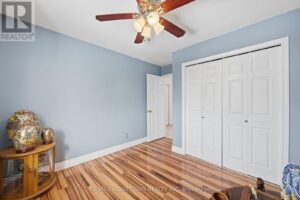
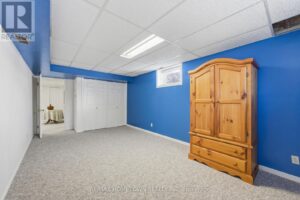
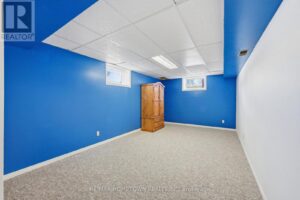
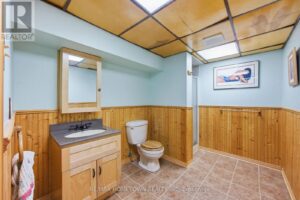
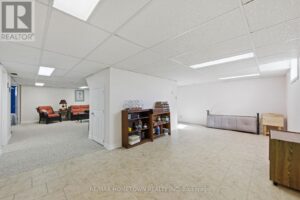
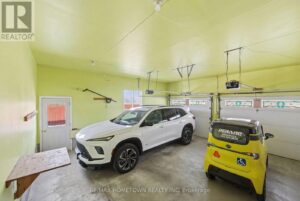
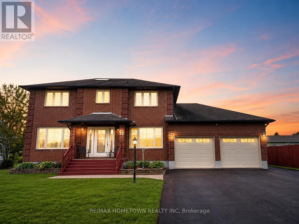
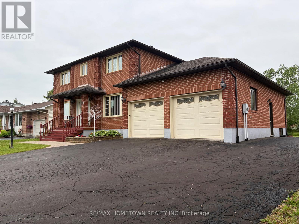
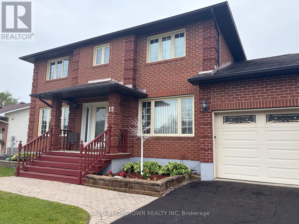
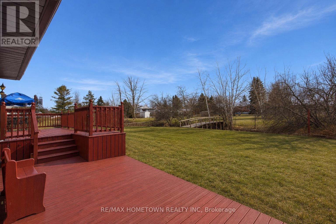
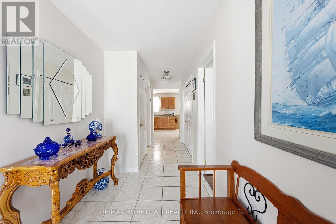
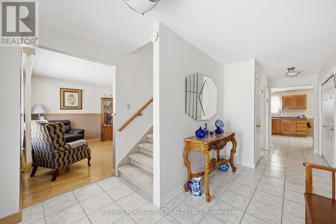
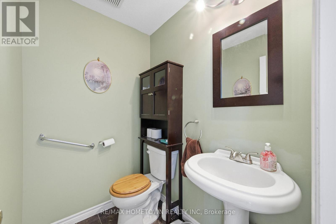
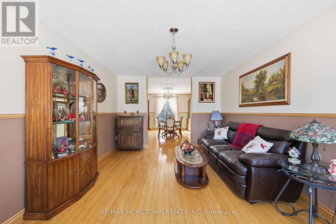
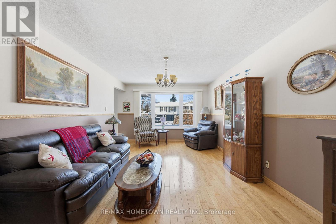
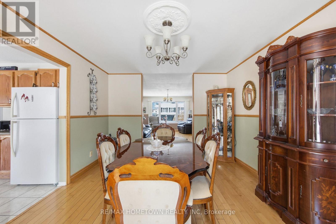
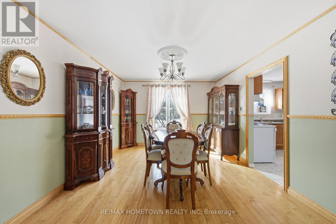
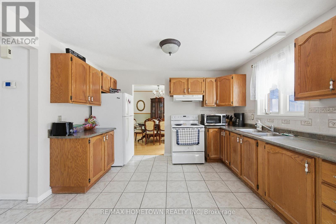
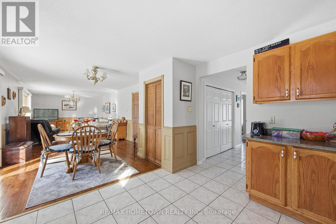
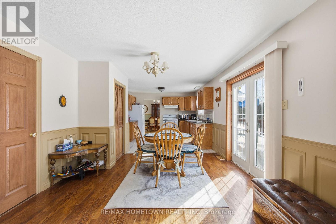
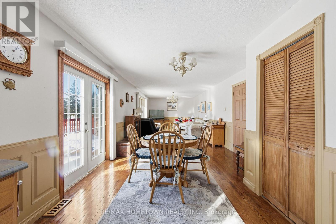
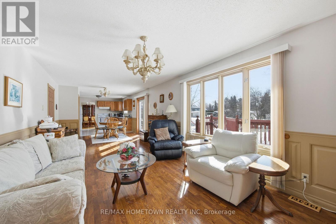
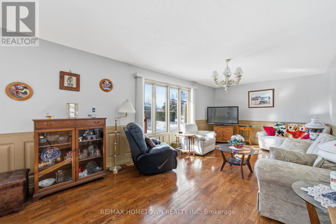
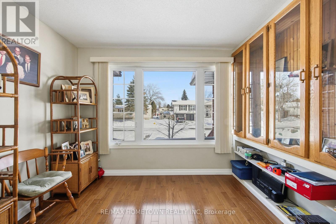
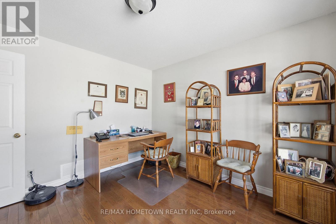
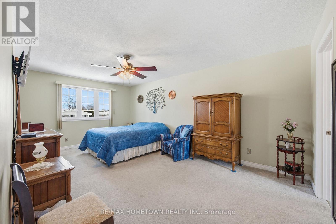
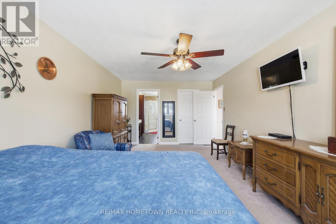
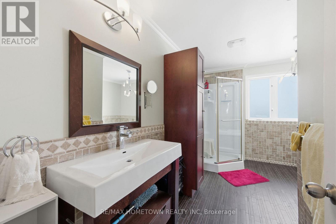
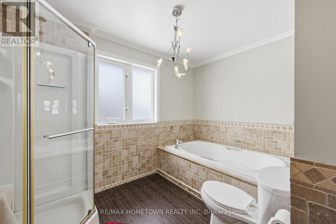
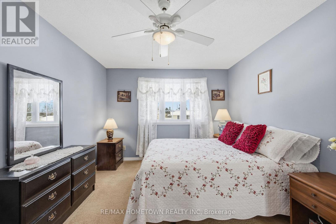
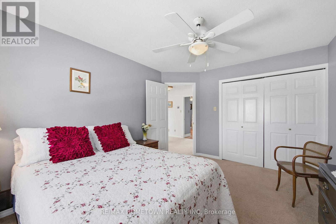
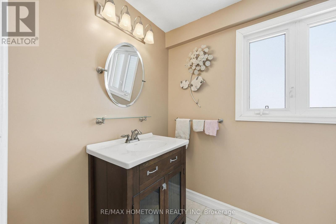
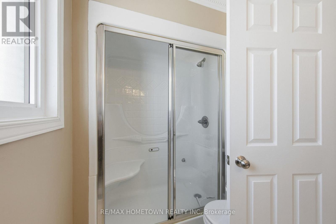
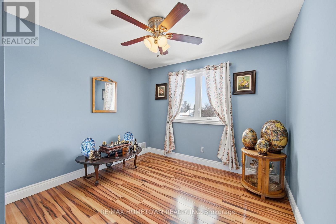
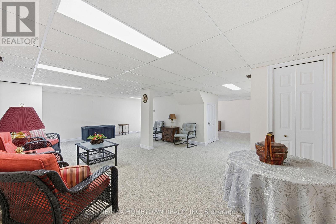
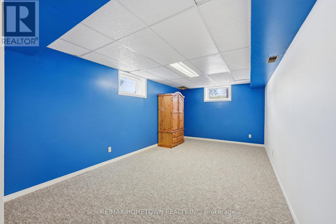
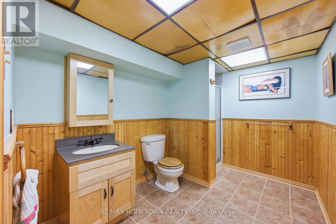
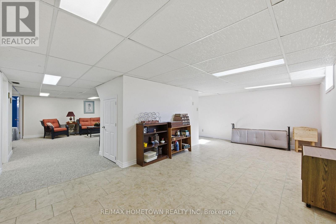
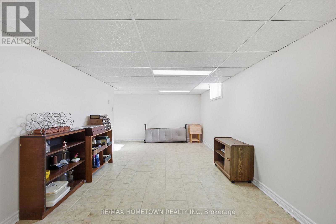
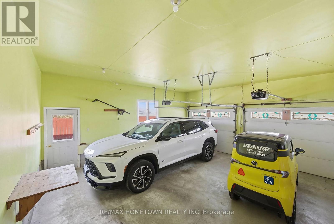
Welcome to 12 Fairholme Drive, where timeless elegance meets everyday family living in one of Morrisburg's most desirable neighbourhoods. Just a short stroll from the scenic St. Lawrence River, this beautifully maintained two-storey brick home offers exceptional space, comfort, and functionality.Featuring 4+1 bedrooms and 4 bathrooms, this home is perfectly designed for growing families. The main floor welcomes you with a bright formal living and dining room highlighted by beautiful maple hardwood flooring. The spacious kitchen overlooks the inviting family room, creating the perfect space for everyday living and entertaining. A convenient powder room completes the main level.Upstairs, you'll find four generously sized bedrooms, including a spacious primary suite with a private ensuite featuring a relaxing soaker tub. The additional bedrooms are bright and versatile, while the main bathroom offers the added luxury of a steam shower.The fully finished lower level provides even more living space with a large recreation room, fitness area, ample storage, a fifth bedroom, and a full bathroom-ideal for guests, teenagers, extended family, or a home office.Step outside to your own private backyard retreat. Set on a rare double lot, the property backs onto a tranquil creek flowing into the St. Lawrence River and is surrounded by mature apple and birch trees. A charming footbridge and expansive yard create the perfect setting for entertaining, family gatherings, or simply enjoying the peaceful surroundings.Additional highlights include an attached double-car garage, a rebuilt rear deck (2024), new furnace and central air conditioning (2023), and an unbeatable location close to parks, schools, shopping, and all of Morrisburg's amenities.An exceptional opportunity to own a spacious family home on a one-of-a-kind lot that offers the perfect balance of privacy, convenience, and natural beauty. Floor plans available in attachments. (id:58861)
Show all description
Rooms
-
Rooms:
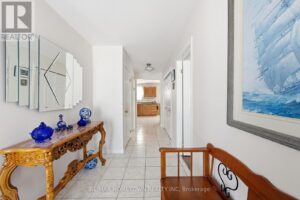
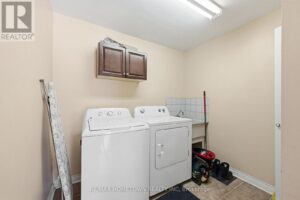
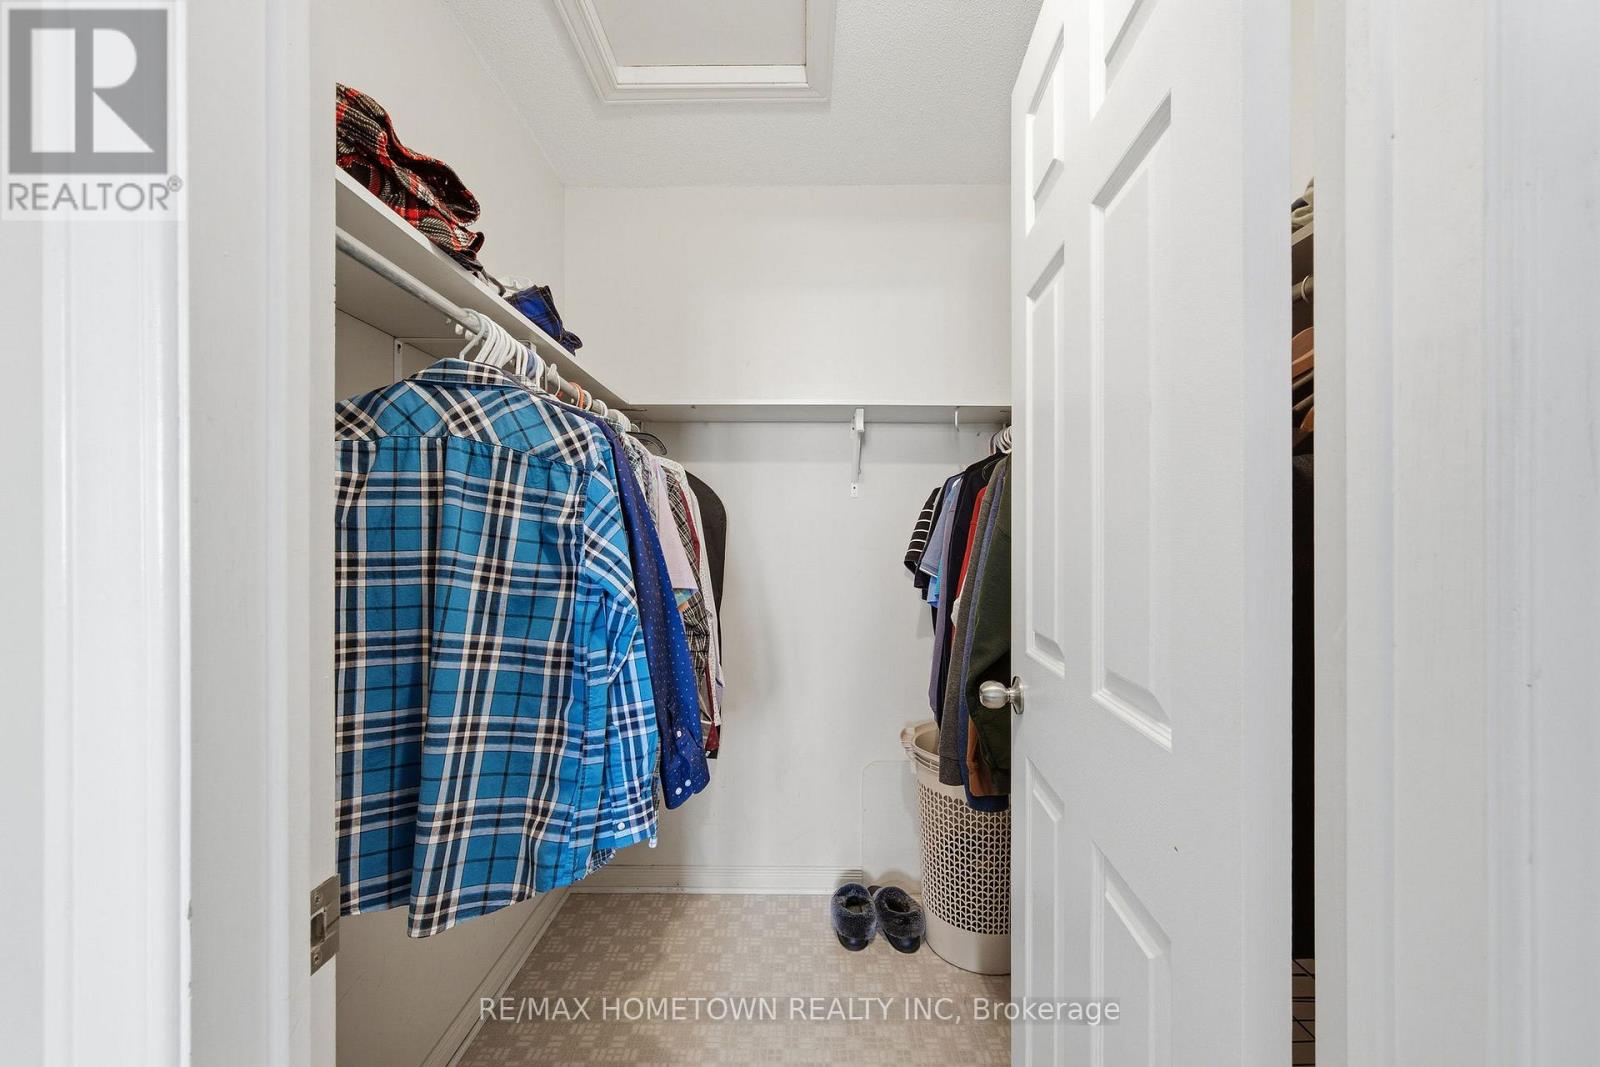
Room type Area Level Bedroom 2 4.29 m x 3.25 m Second level Bathroom 3.86 m x 3.45 m Second level Bedroom 3.04 m x 2.89 m Second level Bathroom 2.15 m x 1.65 m Second level Primary Bedroom 5.76 m x 3.47 m Second level Bedroom 3 4.06 m x 3.25 m Second level Utility room 3.27 m x 3.02 m Lower level Bedroom 4 5.48 m x 3.17 m Lower level Den 3.3 m x 2 m Lower level Recreational, Games room 6.45 m x 3.81 m Lower level Family room 7.44 m x 5.02 m Lower level Bathroom 2.99 m x 2.15 m Lower level Dining room 5.23 m x 3.47 m Main level Family room 6.78 m x 3.53 m Main level Partial bathroom 1.72 m x 1.32 m Main level Kitchen 3.63 m x 3.35 m Main level Den 3.37 m x 2.94 m Main level Foyer 3.78 m x 2.84 m Main level Living room 4.47 m x 3.47 m Main level Laundry room 1.9 m x 2.51 m Main level
Building Details
- ParkingTotal: Attached Garage, Garage
- Heating: Forced air Natural gas
- Sewer: Septic System
Amenities & Features
- Waterfront available: No
- OpenParkingYN: No
- AttachedGarageYN: No
- GarageYN: No
- CarportYN: No
- PoolYN: No
- CoolingYN: No