




15 ANTONIO WAY, Perth, Ontario, K7H3R5
15 ANTONIO WAY, Perth, Ontario, K7H3R5Basics
- Type: Single Family
- Bedrooms: 5
- Bathrooms: 3
- Half baths: 0
- ListOfficeName: ROYAL LEPAGE ADVANTAGE REAL ESTATE LTD
- Water: Municipal water
- Zoning: Residential
- MLS ID: X13585860
Description
-
Description:
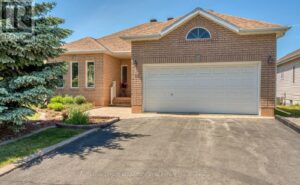
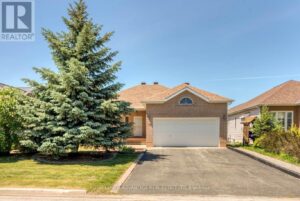
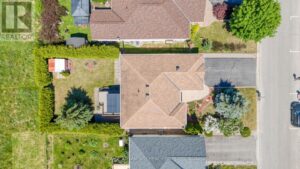
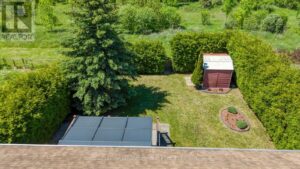
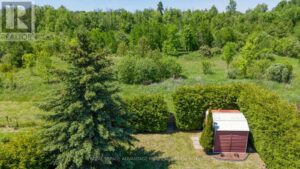
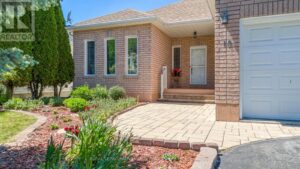
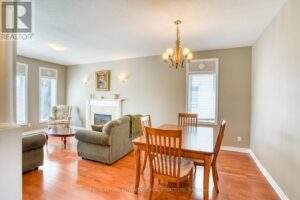
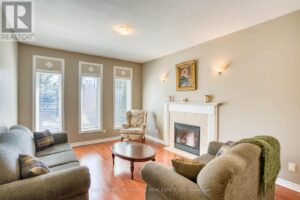
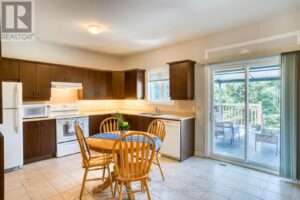
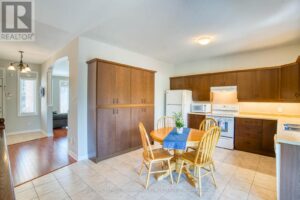
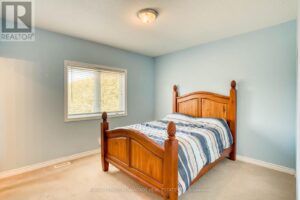
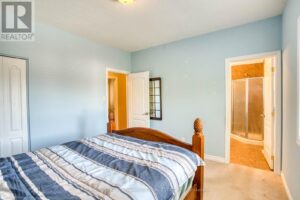
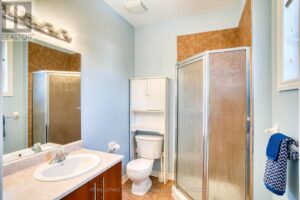
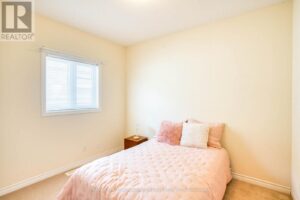
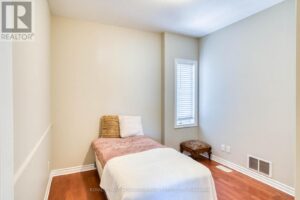
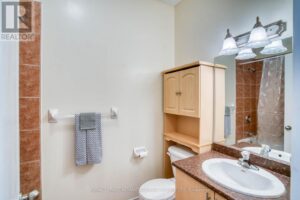
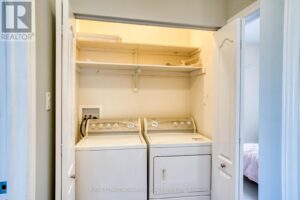
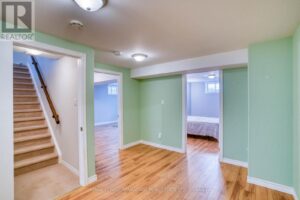
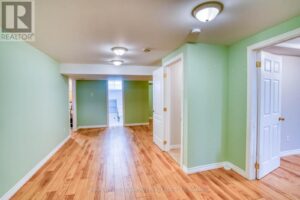
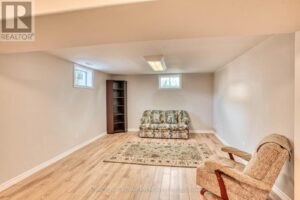
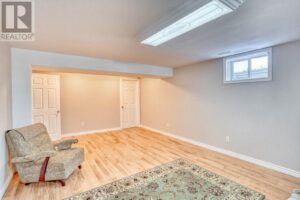
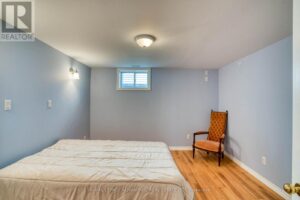
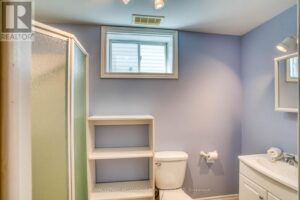
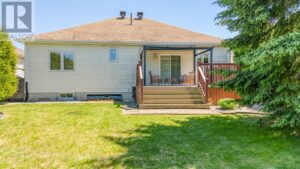
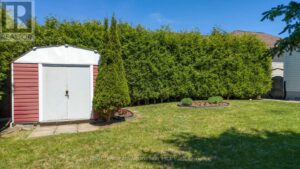
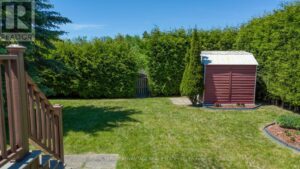
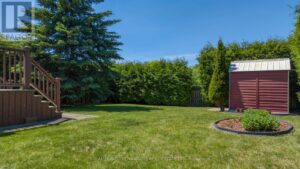
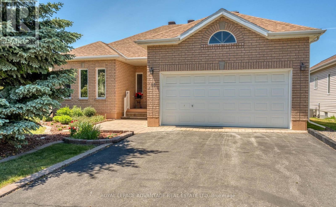
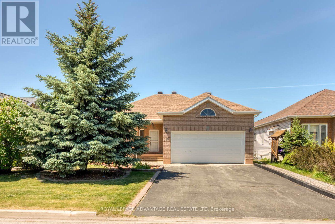
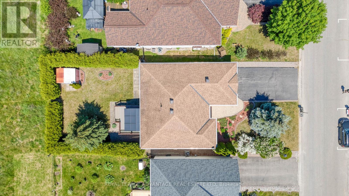
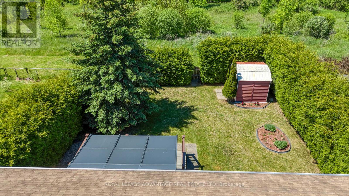
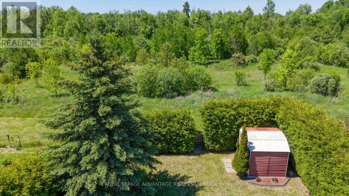
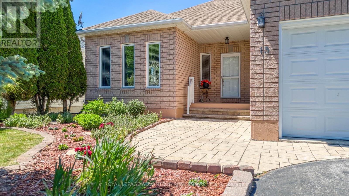
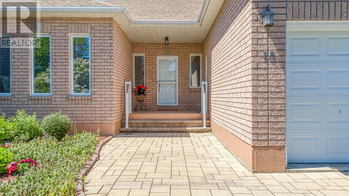
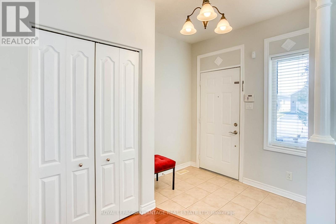
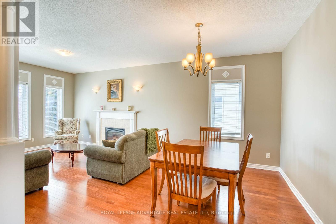
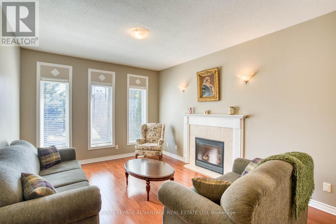
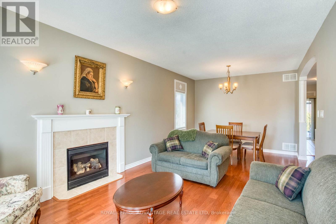
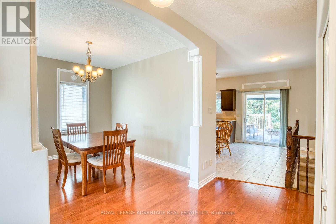
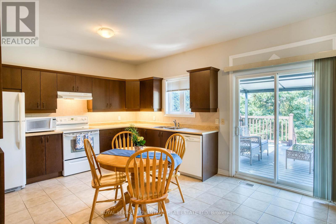
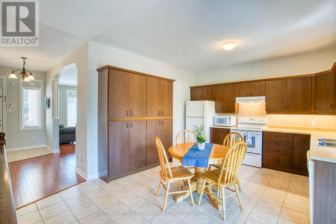
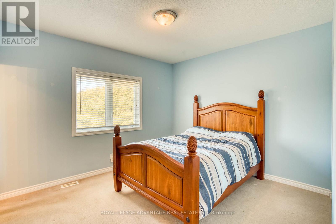
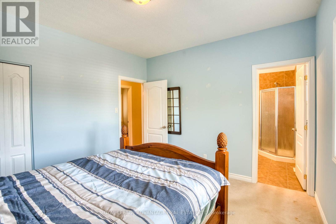
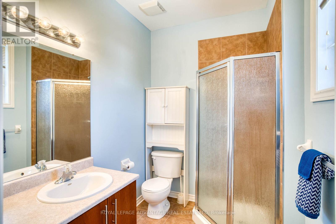
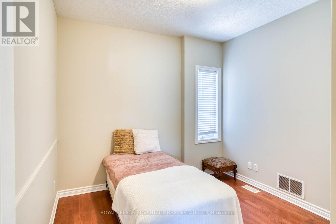
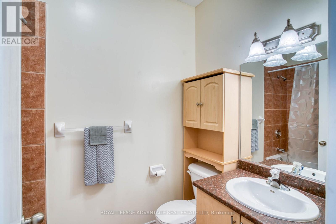
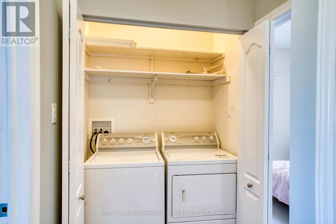
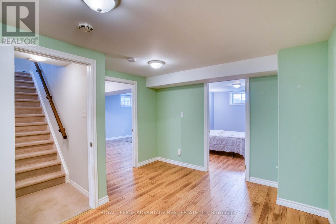
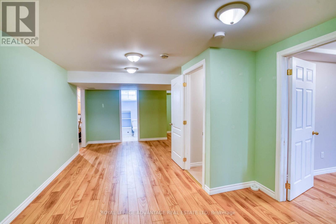
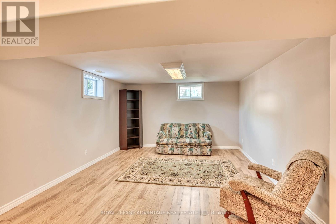
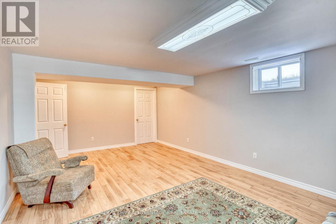
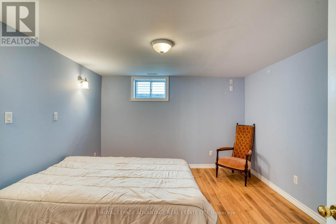
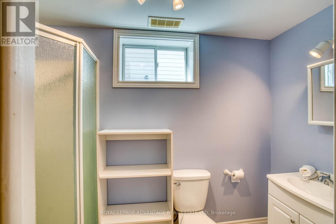
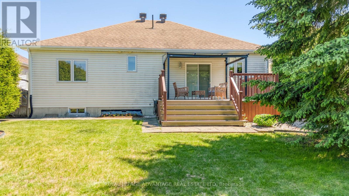
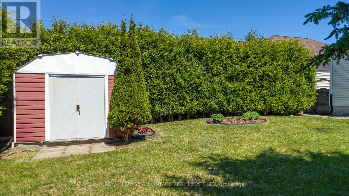
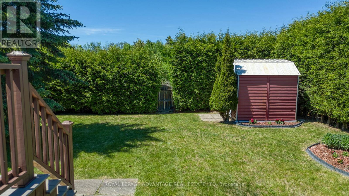
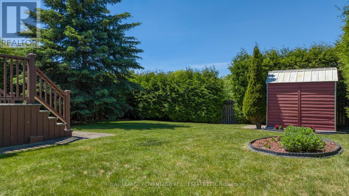
Welcome to this exceptional, immaculate + move-in ready Perthmore Glen bungalow situated in a very highly desired location on Antonio Way, currently with no neighbours beyond your backyard - Brimming with memorable curb appeal + based on the rarely available "Royal Windsor" model w/significant upgrades + improvements throughout - Main floor features generous, freshly painted living + dining areas highlighted by warming gas fireplace, 3 spacious bedrooms, 4pc main bathroom + 3pc master ensuite, separate laundry, seamless mix of hardwood + ceramic + attached double car garage - Bright eat-in kitchen w/custom cabinetry + convenient pantry, leading to an expansive + newer, maintenance-free deck w/gazebo + a handy storage shed within a delightfully hedged backyard enhancing a real sense of privacy + conveying a true feeling of being in the country while listening to the variety of birds + enjoying the convenience of living in town - Finished lower level with any number of potential options (ready-made family room, 1 or 2 additional bedrooms, granny suite) + a bonus 3pc bathroom along w/significant supplementary storage space - Please call today to book your showing, one visit is all it will take to know you have arrived home to the wonderful, welcoming neighbourhood of Perthmore Glen! (id:58861)
Show all description
Rooms
-
Rooms:
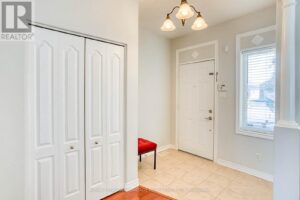
Room type Area Level Bedroom 3.59 m x 4.05 m Lower level Bedroom 3.69 m x 6.21 m Lower level Family room 3.47 m x 6.12 m Lower level Bathroom 1.25 m x 2.86 m Lower level Foyer 1.55 m x 2.19 m Main level Dining room 2.62 m x 3.56 m Main level Bathroom 1.55 m x 2.16 m Main level Bathroom 1.55 m x 2.16 m Main level Kitchen 3.74 m x 4.78 m Main level Bedroom 2.77 m x 3.26 m Main level Living room 3.56 m x 3.99 m Main level Primary Bedroom 3.53 m x 3.93 m Main level Laundry room 0.82 m x 1.46 m Main level Bedroom 2.77 m x 3.29 m Main level
Building Details
- ParkingTotal: Attached Garage, Garage
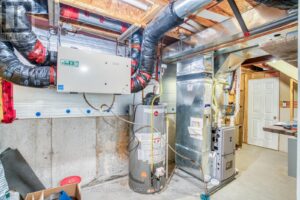
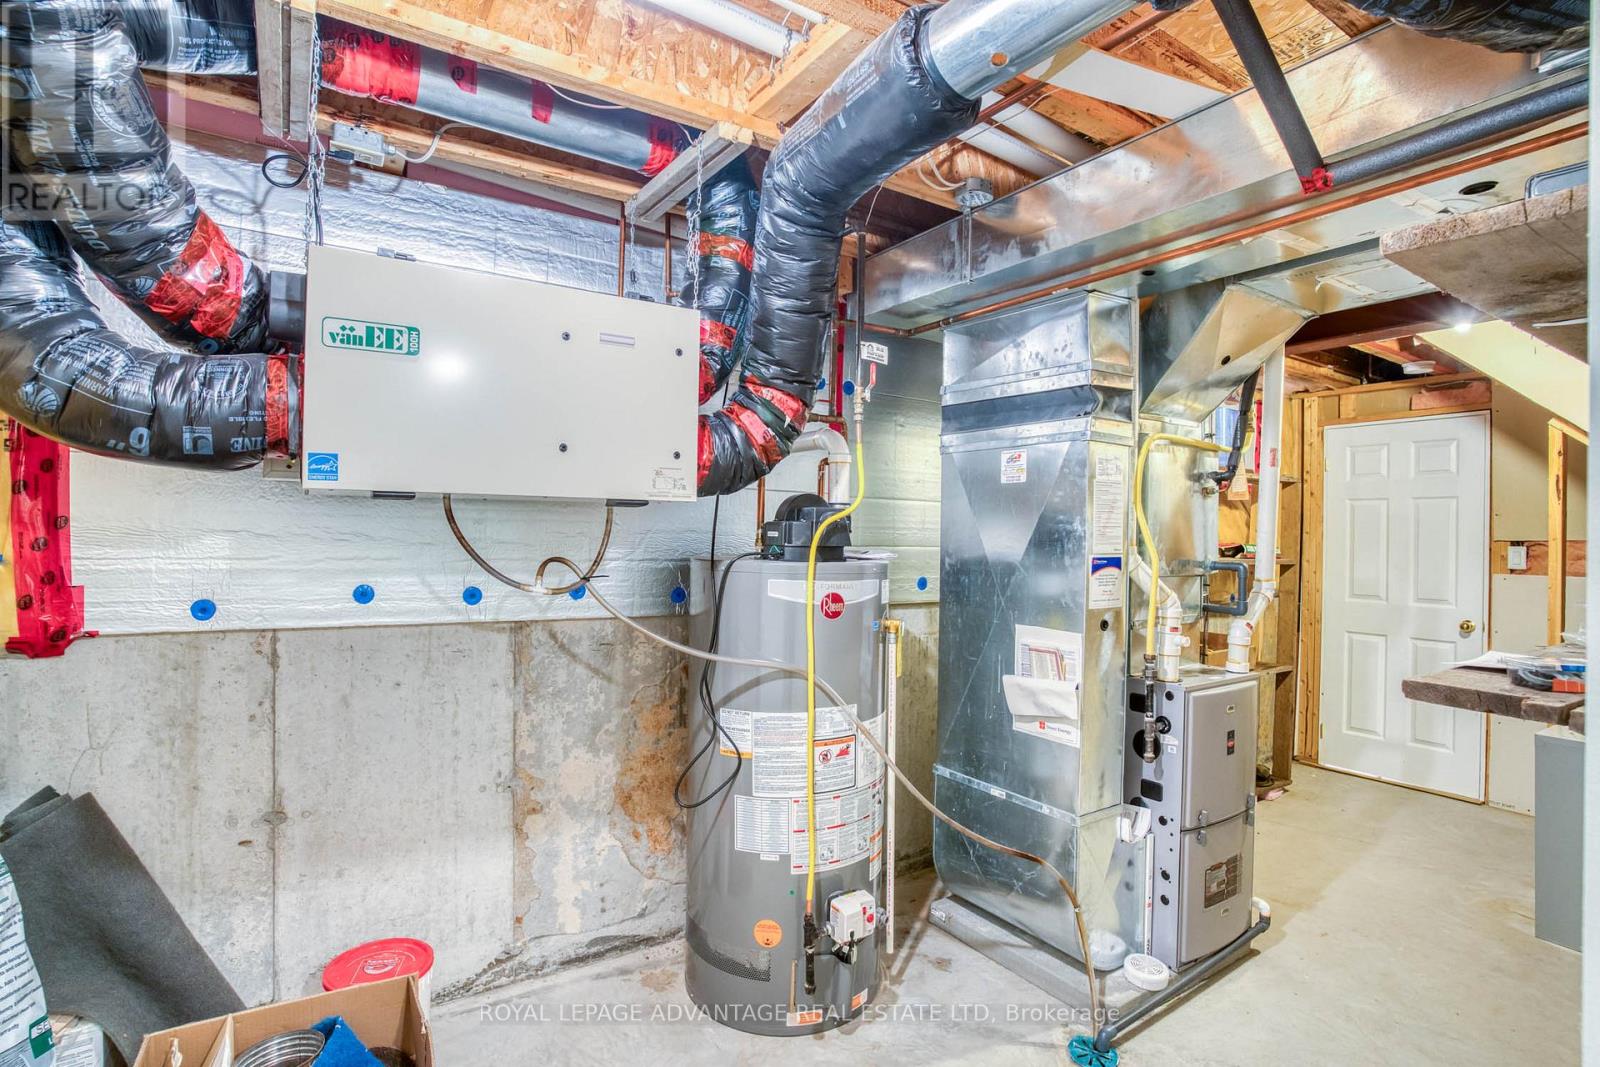
- Heating: Forced air Natural gas
- Sewer: Sanitary sewer
Amenities & Features
- Waterfront available: No
- OpenParkingYN: No
- AttachedGarageYN: No
- GarageYN: No
- CarportYN: No
- PoolYN: No
- CoolingYN: No