









21 FAIRWAY CRESCENT, Brockville, Ontario, K6V3V1
21 FAIRWAY CRESCENT, Brockville, Ontario, K6V3V1Basics
- Type: Single Family
- Bedrooms: 3
- Bathrooms: 2
- Half baths: 0
- ListOfficeName: RE/MAX HOMETOWN REALTY INC
- Water: Municipal water
- Zoning: Residential
- MLS ID: X13575556
Description
-
Description:
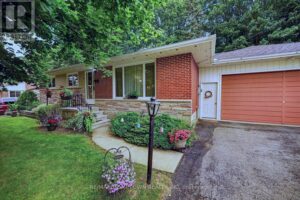
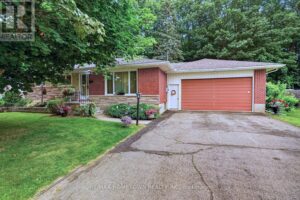
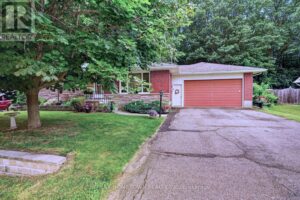
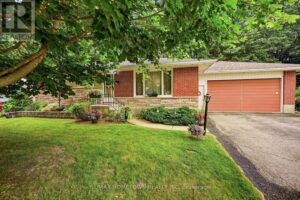
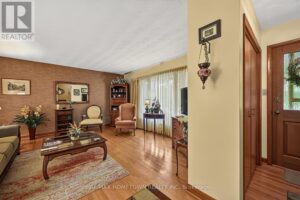
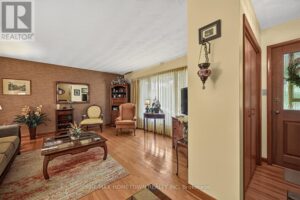
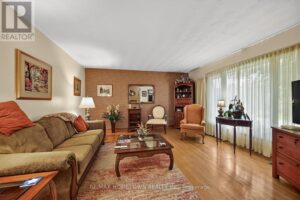
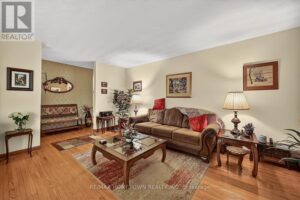
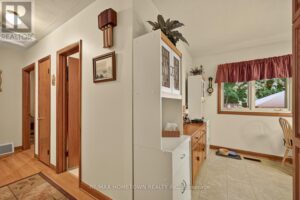
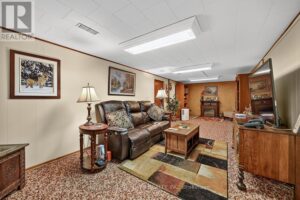
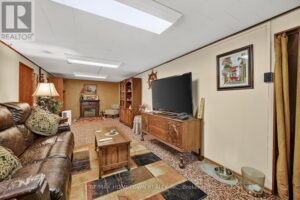
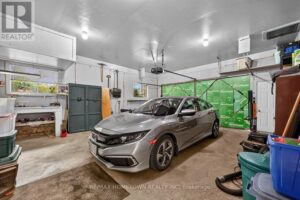
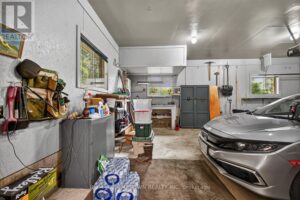
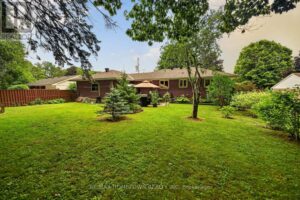
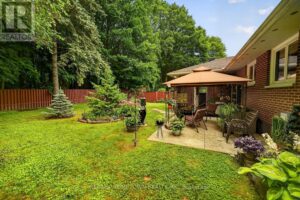
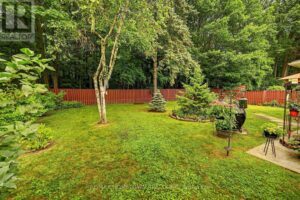
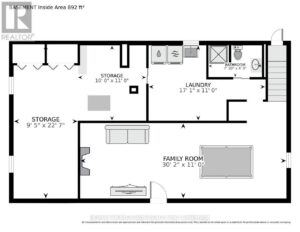
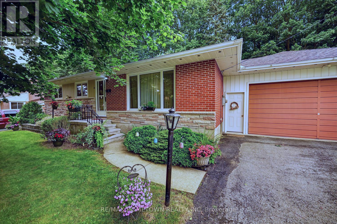
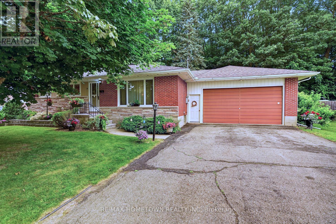
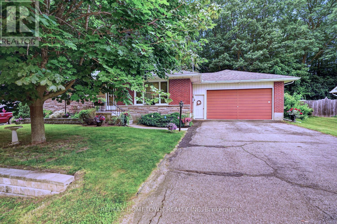
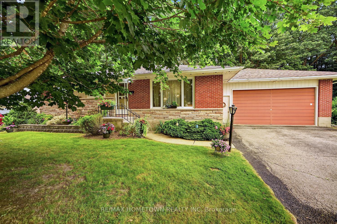
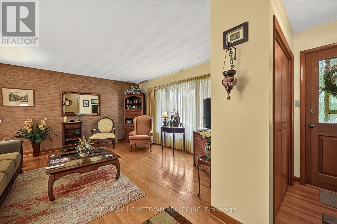
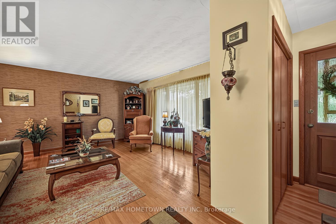
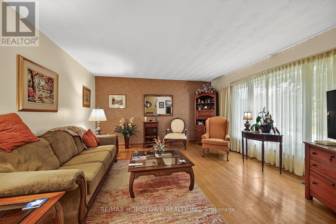
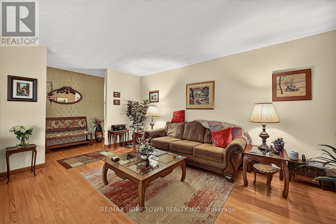
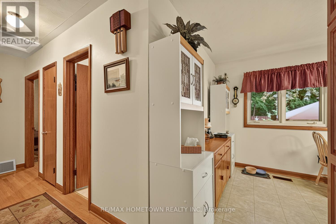
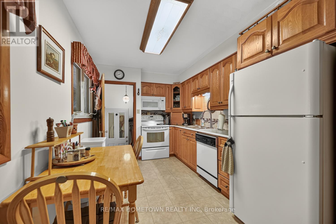
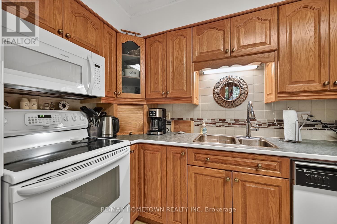
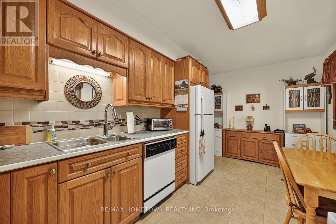
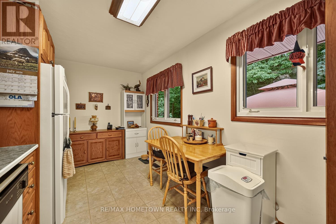
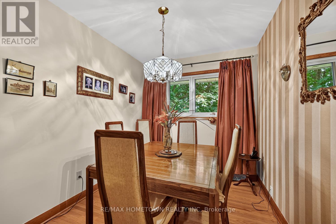
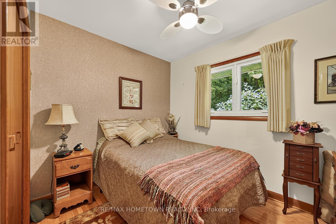
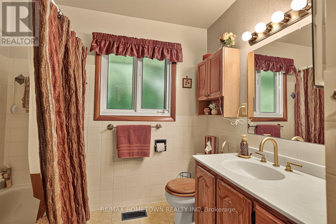
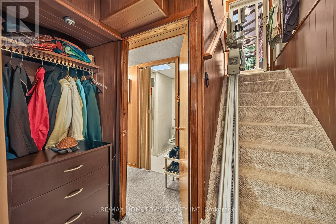
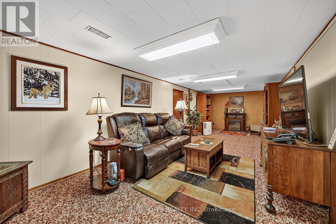
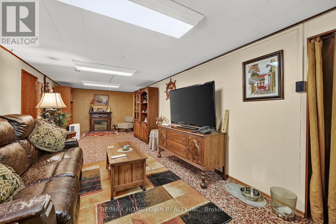
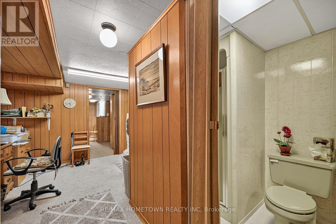
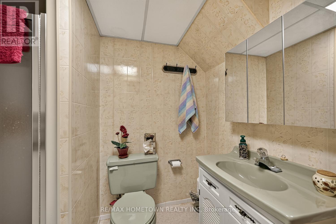
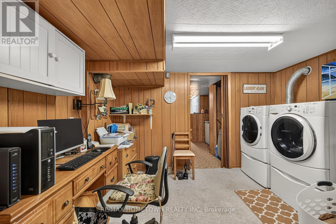
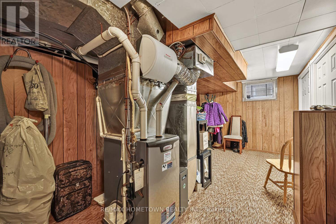
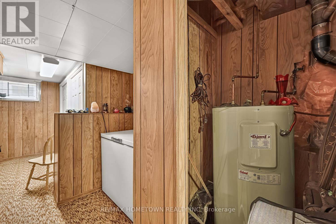
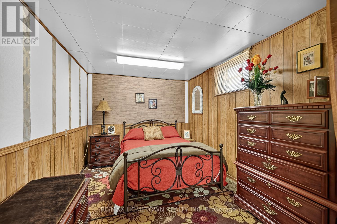
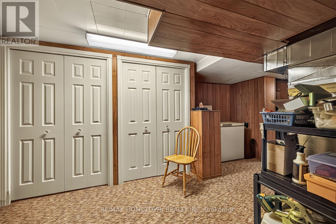
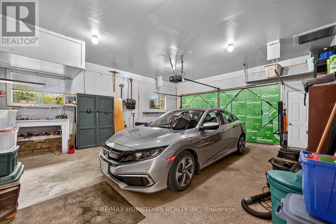
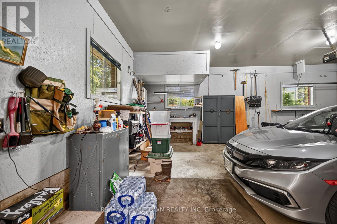
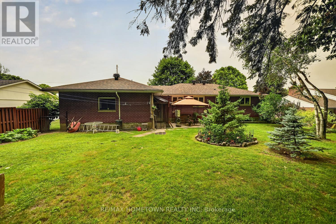
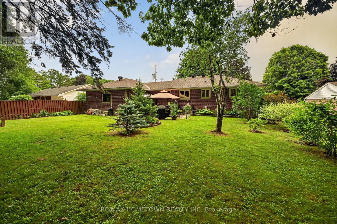
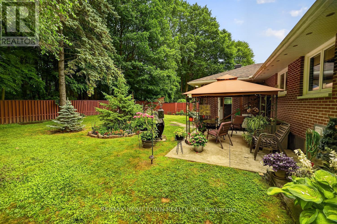
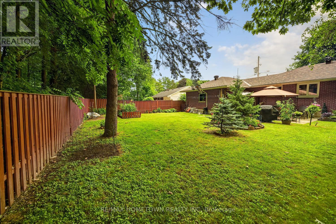
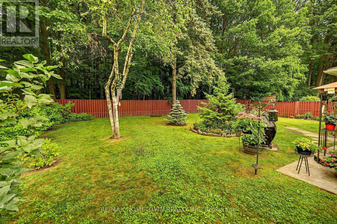
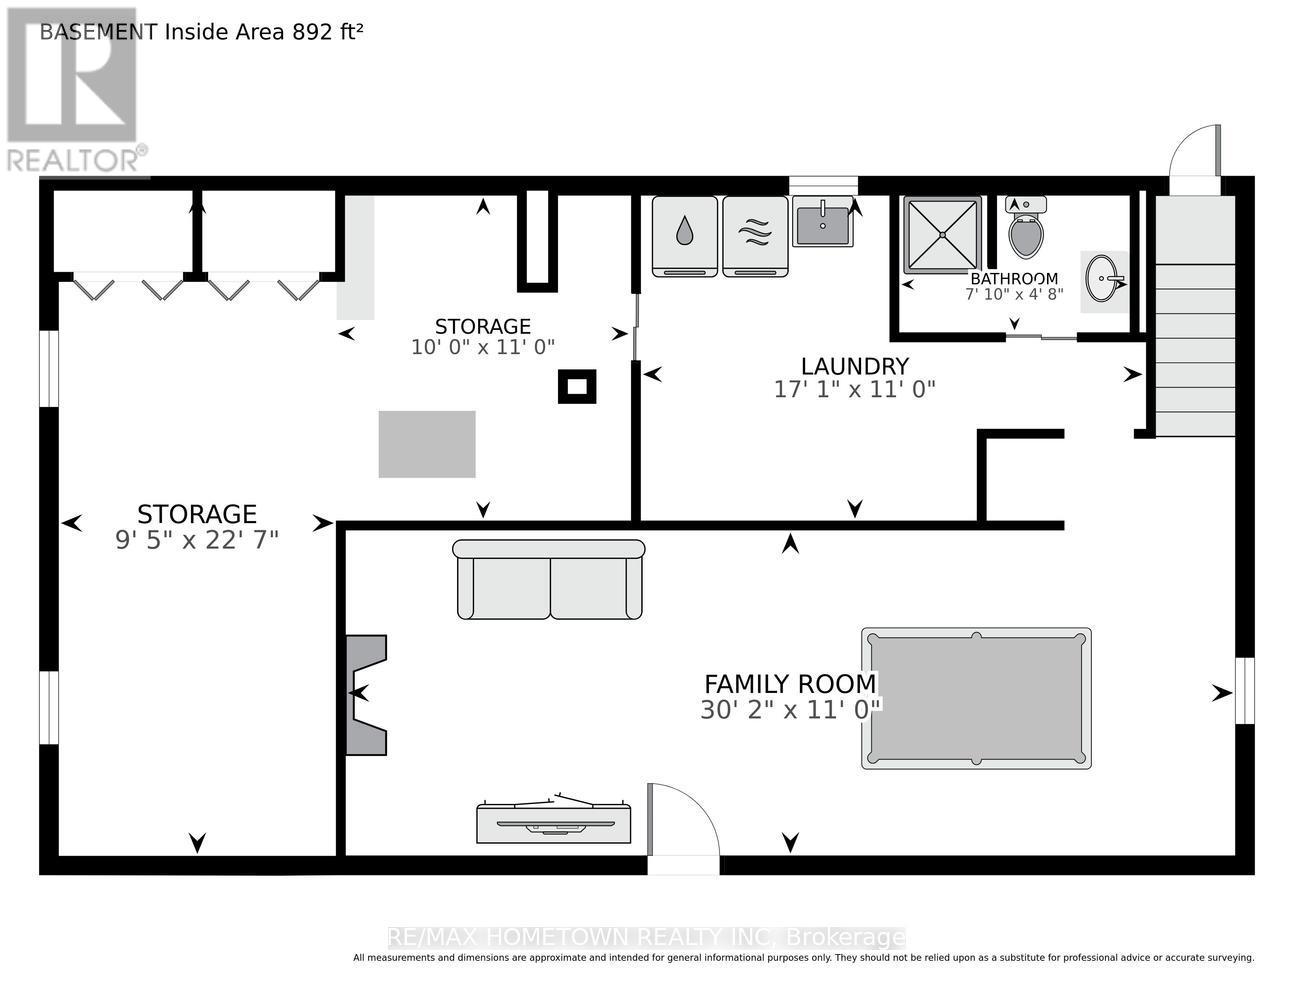
Welcome to this well-maintained brick bungalow, perfectly situated in one of Brockville's established and family-friendly neighbourhoods. Offering timeless appeal and plenty of space, this home features three bedrooms on the main level, original hardwood flooring, a bright and spacious living room, an updated kitchen with upgraded cabinetry, and a well-appointed 4-piece bathroom. The finished lower level provides exceptional flexibility with a generous family-sized recreation room, laundry area, abundant storage, and ample space for a home office, fitness room, hobby or craft area. There's even the potential to create a fourth bedroom to suit your family's needs. Step outside to enjoy the fully fenced backyard, offering privacy and backing onto peaceful green space-an ideal setting for children, pets, and outdoor entertaining. The double attached garage provides plenty of parking and storage. Conveniently located just minutes from the new Swift Waters Elementary School, within walking distance to downtown Brockville, the Brockville Country Club, parks, and amenities, this property combines comfort, convenience, and an unbeatable location. A wonderful opportunity for families, retirees, or anyone looking for a solid home in a sought-after neighbourhood. (id:58861)
Show all description
Rooms
-
Rooms:
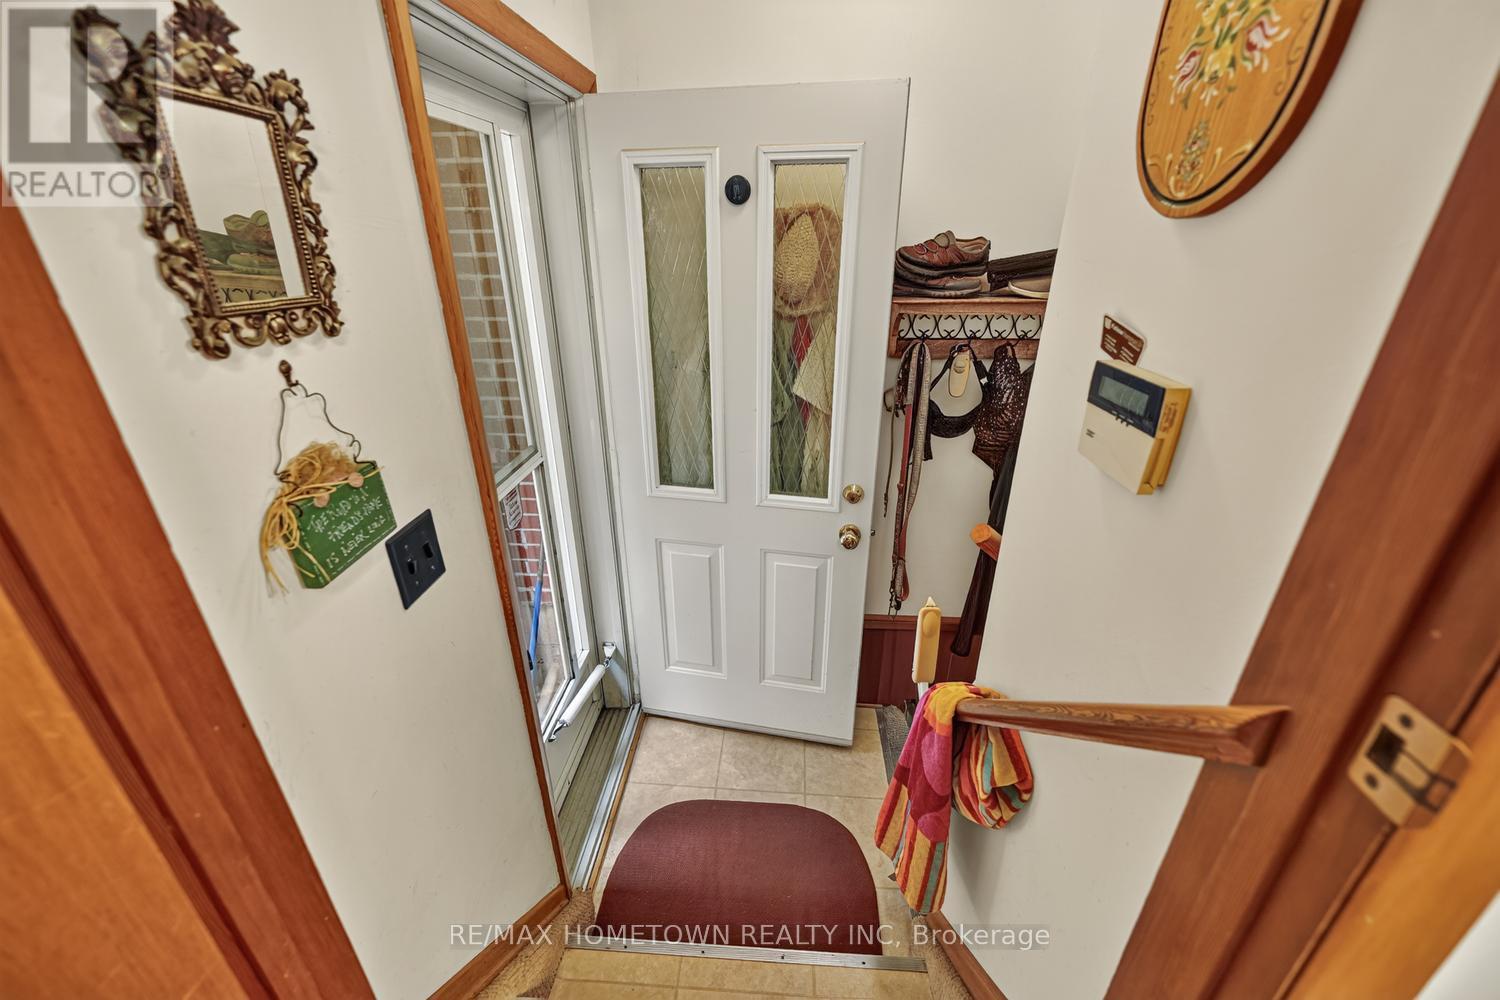
Room type Area Level Recreational, Games room 9.19 m x 3.36 m Lower level Living room 5.13 m x 4.27 m Main level Kitchen 5.33 m x 2.53 m Main level Foyer 1.63 m x 1.12 m Main level Bedroom 3.52 m x 2.52 m Main level Primary Bedroom 3.54 m x 3.2 m Main level Bedroom 3 3.2 m x 3.02 m Main level Bathroom 2.48 m x 2.41 m Main level
Building Details
- ParkingTotal: Attached Garage, Garage
- Heating: Forced air Natural gas
- Sewer: Sanitary sewer
Amenities & Features
- Waterfront available: No
- OpenParkingYN: No
- AttachedGarageYN: No
- GarageYN: No
- CarportYN: No
- PoolYN: No
- CoolingYN: No