





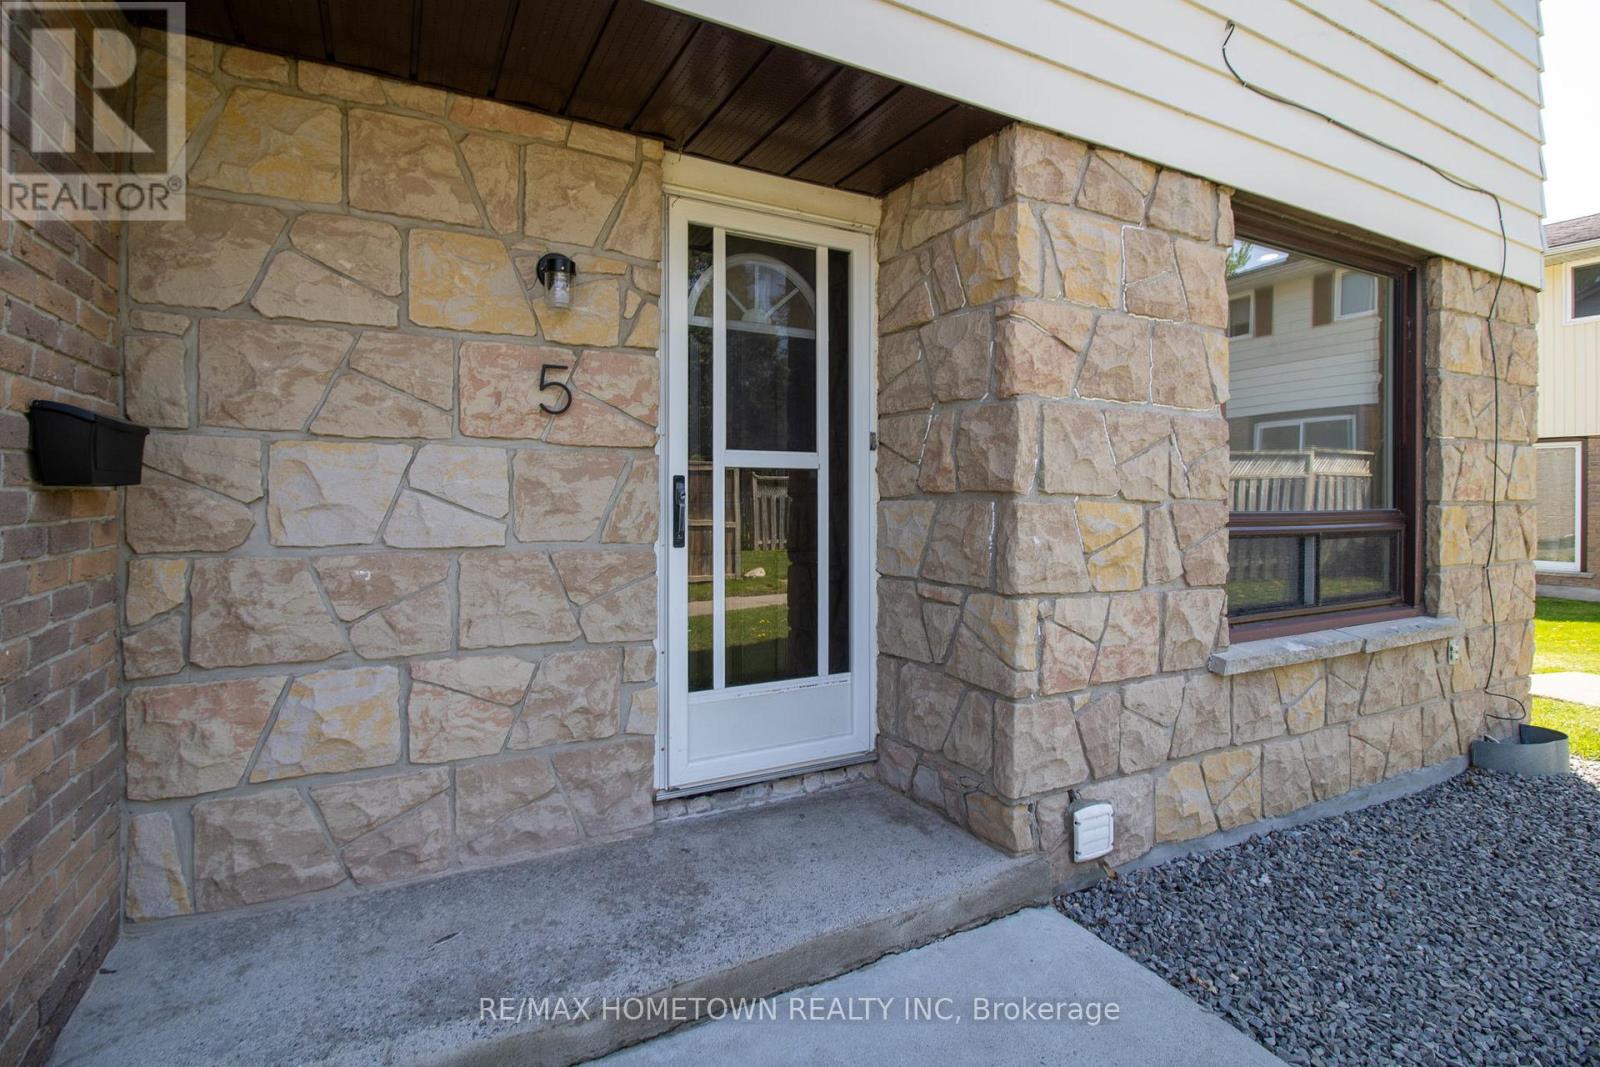




5 - 1293 VISTA DRIVE, Brockville, Ontario, K6V6G2
5 - 1293 VISTA DRIVE, Brockville, Ontario, K6V6G2Basics
- Type: Single Family
- Bedrooms: 4
- Bathrooms: 1
- Half baths: 1
- ListOfficeName: RE/MAX HOMETOWN REALTY INC
- MLS ID: X13591812
Description
-
Description:
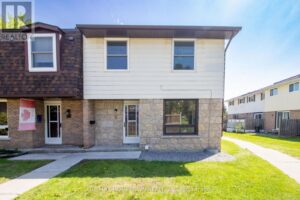
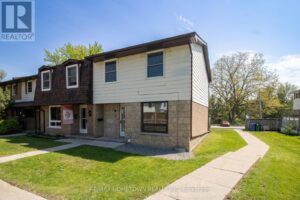
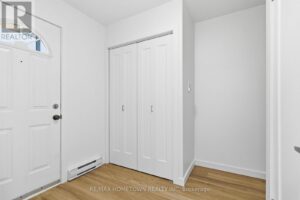
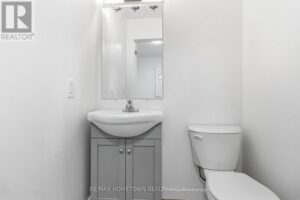
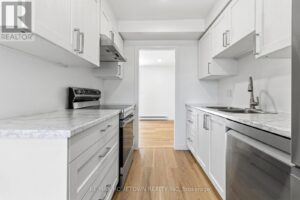
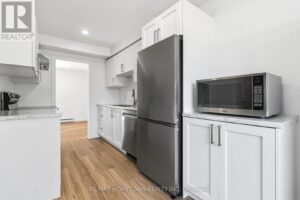
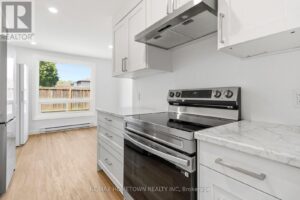
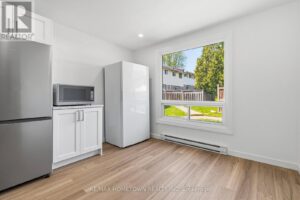
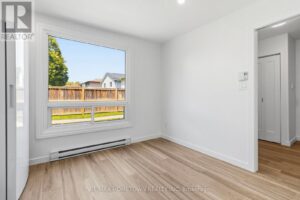
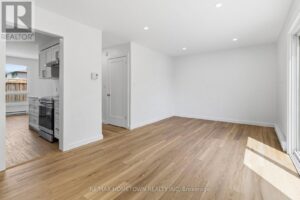
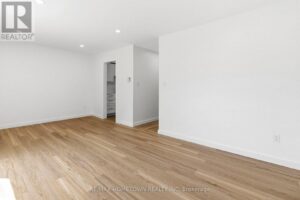
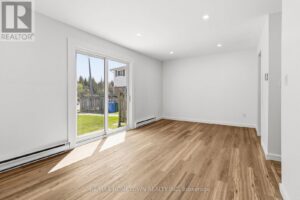
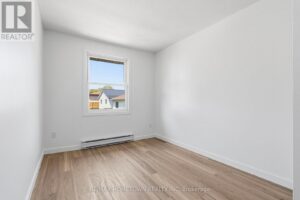
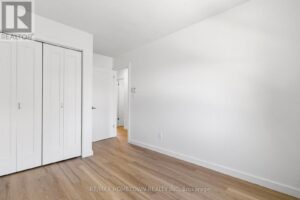
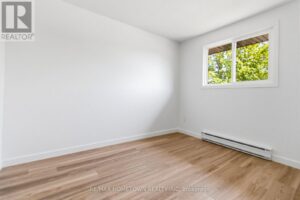
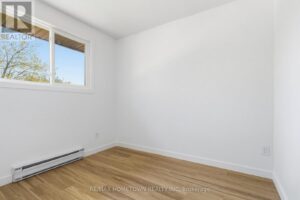
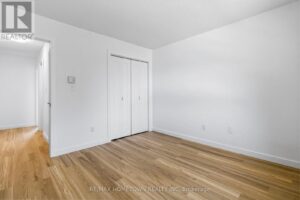
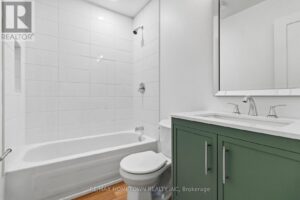
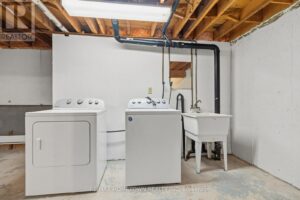
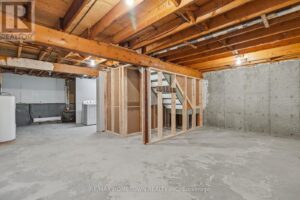
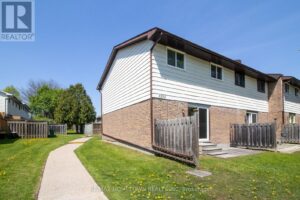
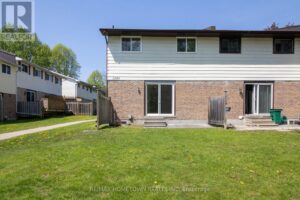
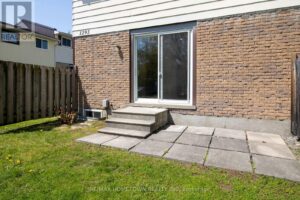
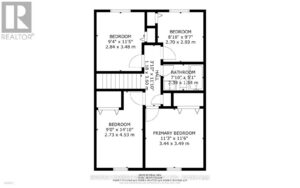
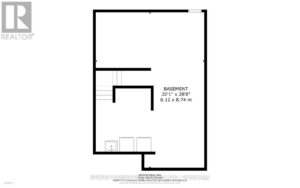
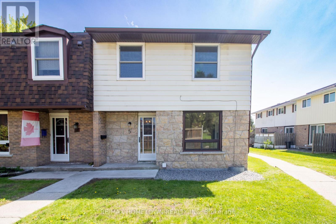
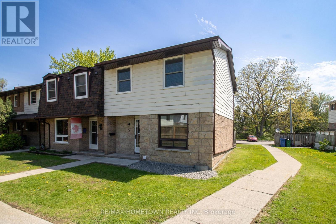
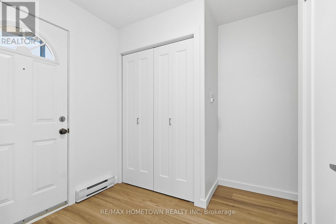
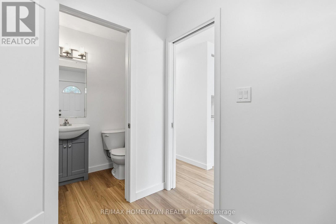
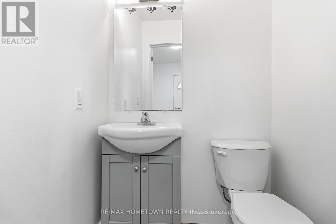
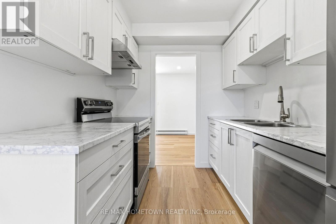
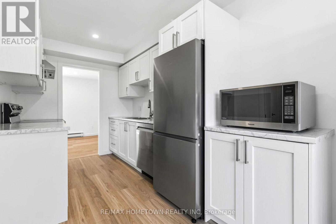
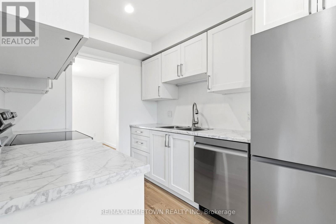
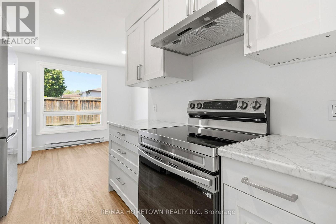
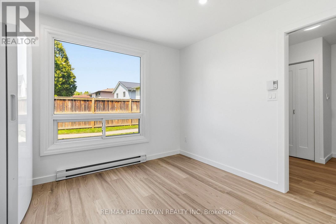
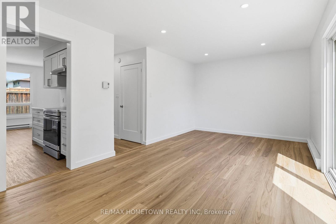
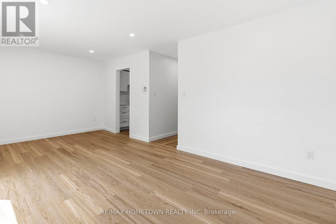
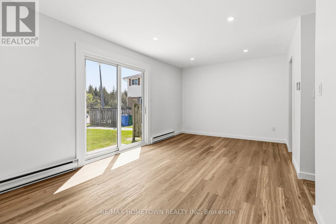
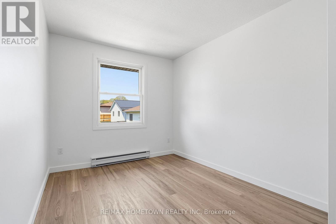
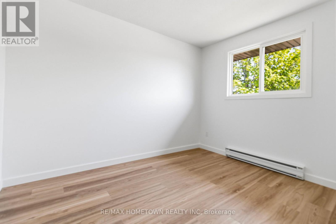
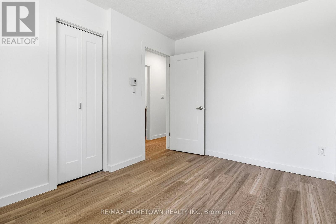
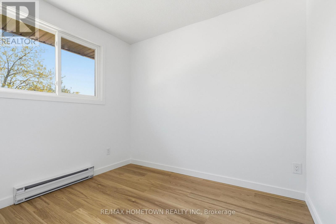
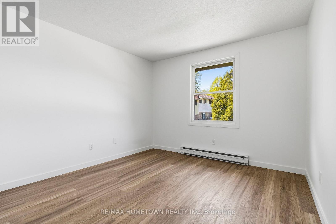
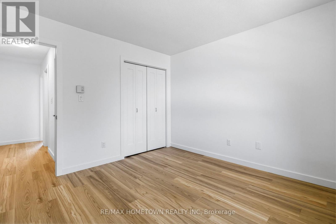
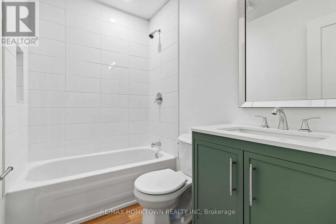
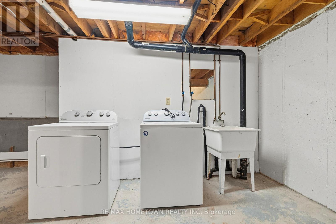
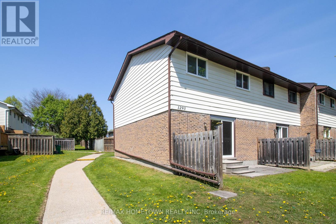
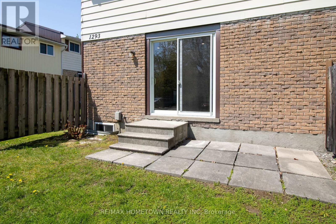
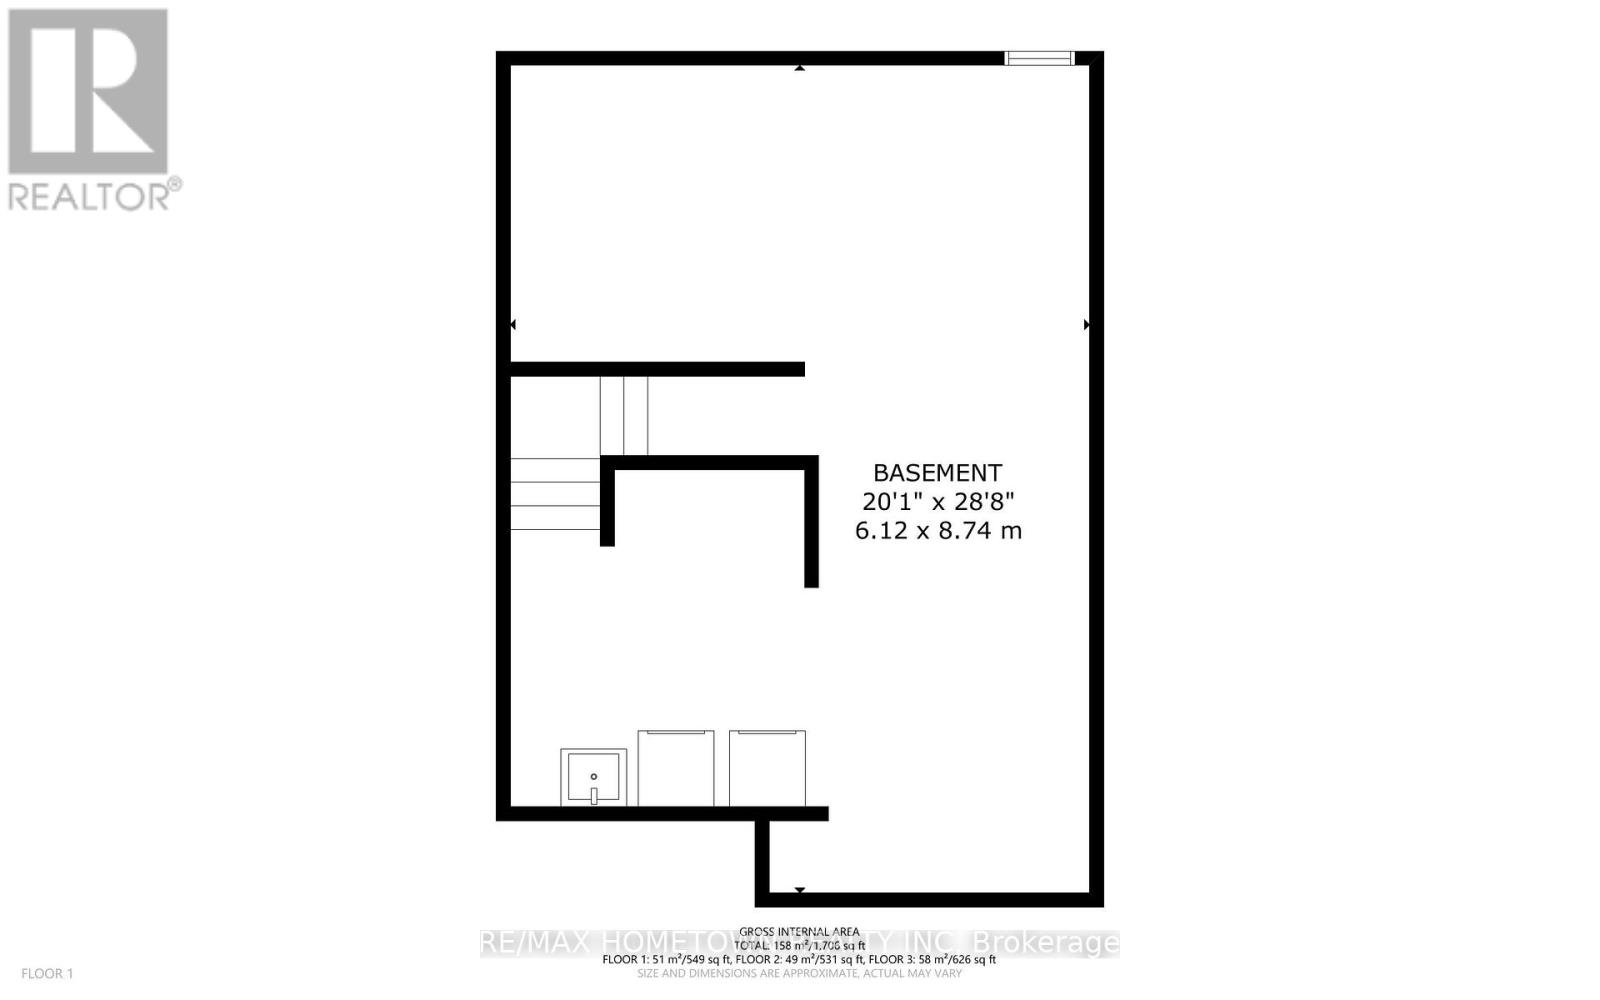
Welcome to this beautifully renovated end-unit townhouse condo offering just over 1,100 sq ft of modern living space! Completely move-in ready, this home checks all the boxes for first-time buyers, families, or anyone looking for low-maintenance living with plenty of space. The bright and inviting main floor features a stunning brand new kitchen complete with stainless steel appliances (fridge, stove, and dishwasher), a dining area, large sun-filled windows, a spacious living room with patio doors leading to the backyard , and a fully renovated 2-piece bathroom. Upstairs, you'll find 4 spacious bedrooms along with an updated 4-piece bathroom, offering plenty of room for the whole family. The entire unit has been freshly painted and features new flooring throughout, giving the home a clean, modern feel from top to bottom. The unfinished basement offers laundry space plus loads of additional storage. This unit also includes one exclusive parking space, ample visitor parking nearby, and immediate occupancy is available. Fresh, modern, stylish, and completely move-in ready - all that's left to do is unpack! (id:58861)
Show all description
Rooms
-
Rooms:
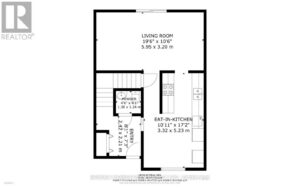
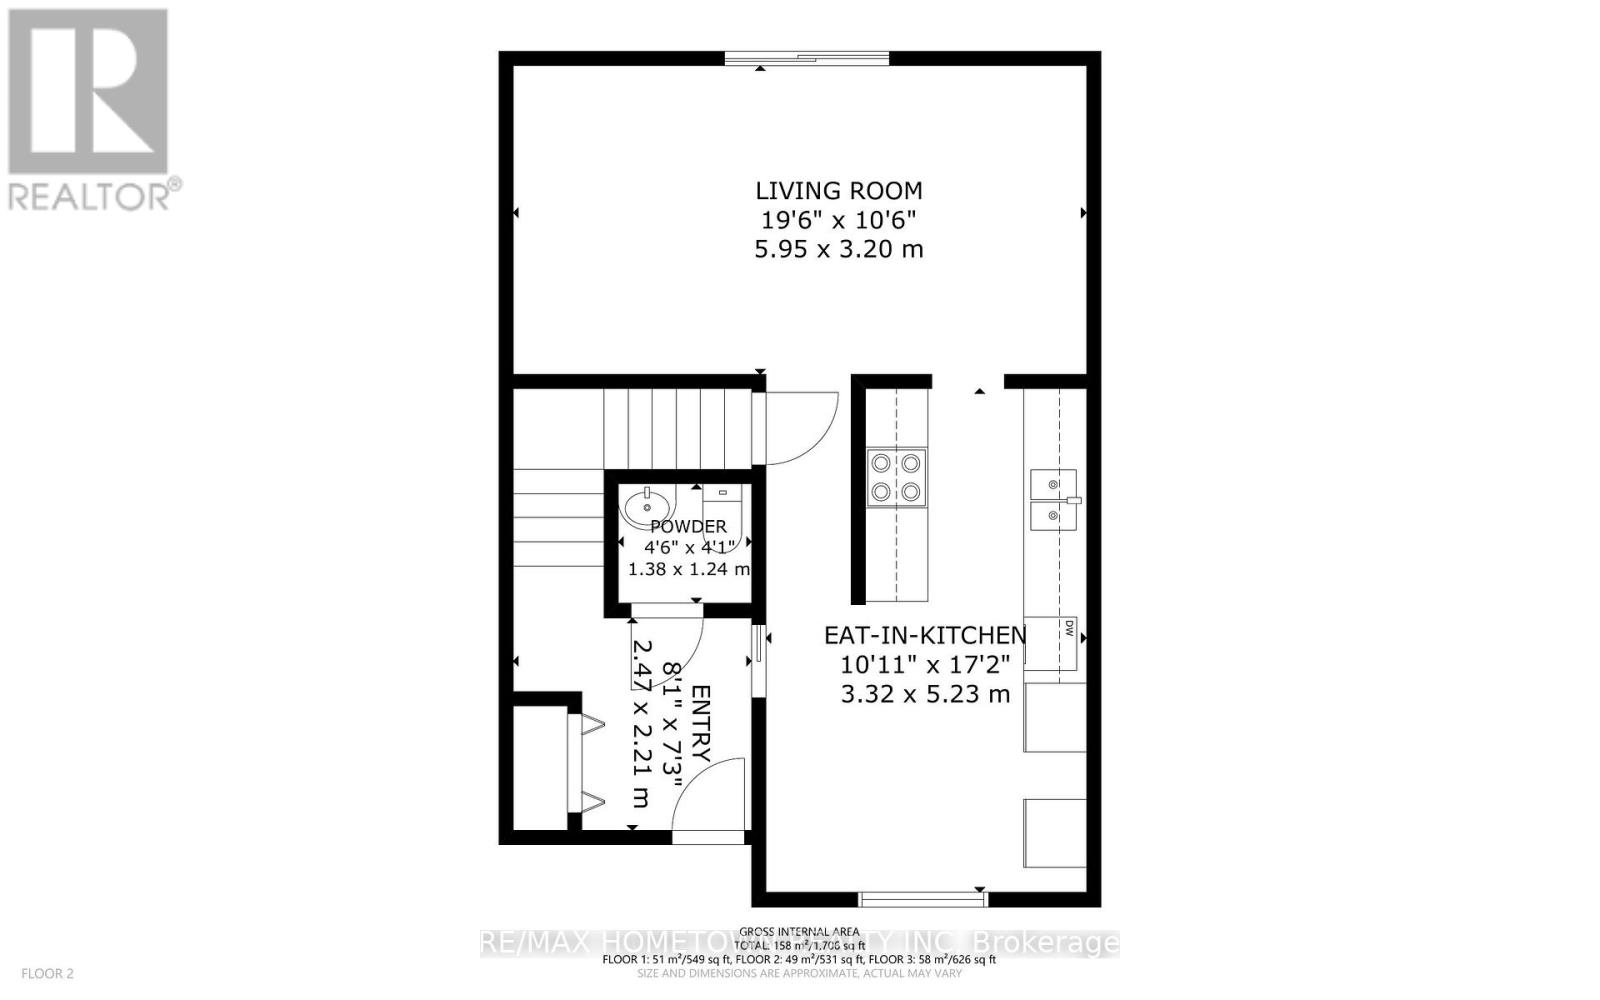
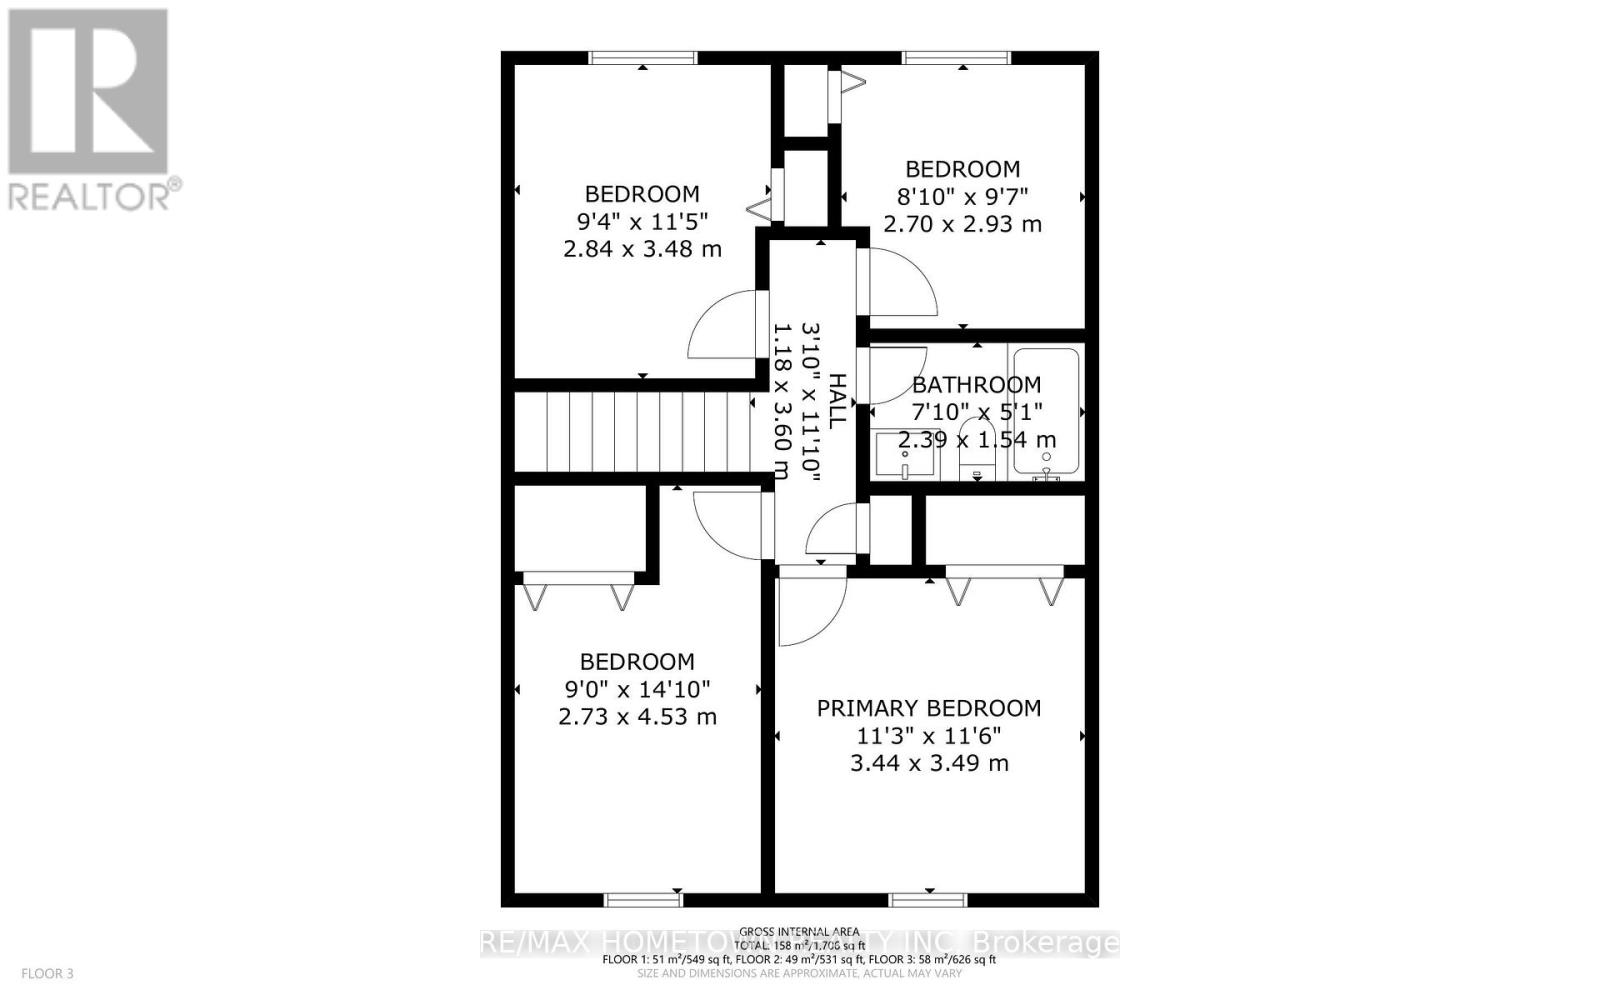
Room type Area Level Bedroom 2.7 m x 2.93 m Second level Bedroom 2.84 m x 3.48 m Second level Bedroom 2.73 m x 4.53 m Second level Primary Bedroom 3.44 m x 3.49 m Second level Bathroom 1.54 m x 2.39 m Second level Kitchen 3.32 m x 5.23 m Main level Living room 3.2 m x 5.95 m Main level Foyer 2.21 m x 2.47 m Main level Bathroom 1.24 m x 1.38 m Main level
Building Details
- ParkingTotal: No Garage
- Heating: Baseboard heaters Electric
Amenities & Features
- Waterfront available: No
- OpenParkingYN: No
- AttachedGarageYN: No
- GarageYN: No
- CarportYN: No
- PoolYN: No
- CoolingYN: No