
















516 KING STREET W, Brockville, Ontario, K6V3T2
516 KING STREET W, Brockville, Ontario, K6V3T2Basics
- Type: Single Family
- Bedrooms: 3
- Bathrooms: 2
- Half baths: 1
- ListOfficeName: MODERN BROCK GROUP REALTY
- Water: Municipal water
- Zoning: RESIDENTIA
- Utilities: Cable, Telephone, Natural Gas Available
- MLS ID: X13073158
Description
-
Description:
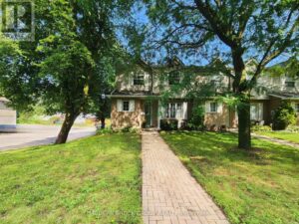
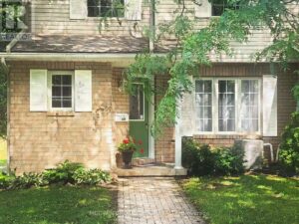
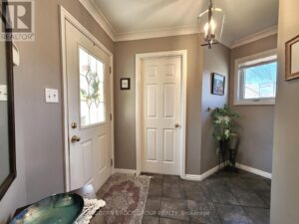
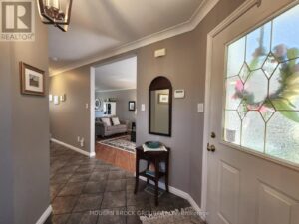
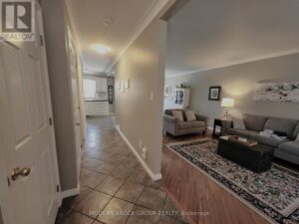
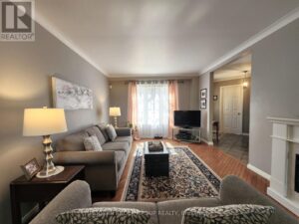
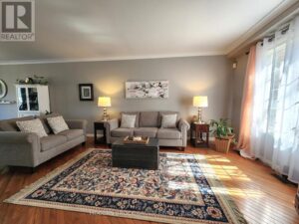
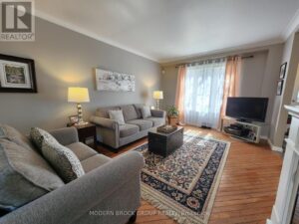
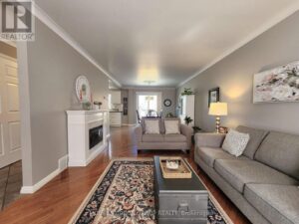
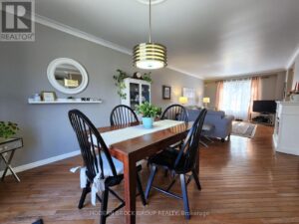
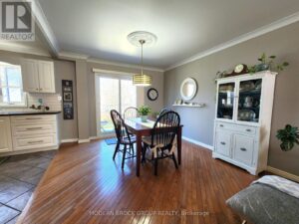
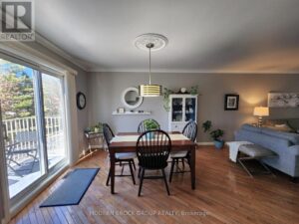
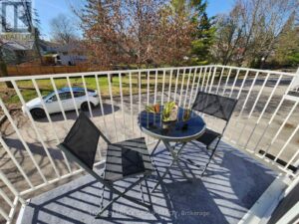
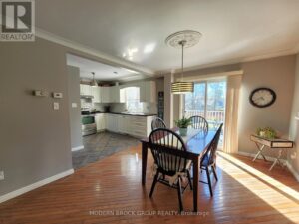
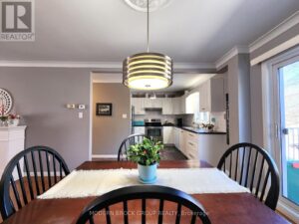
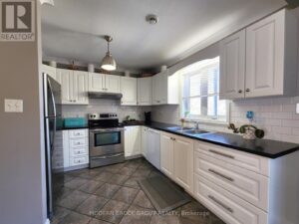
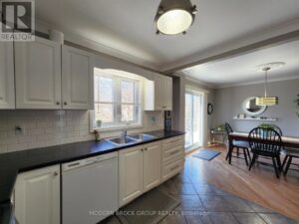
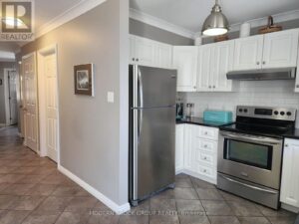
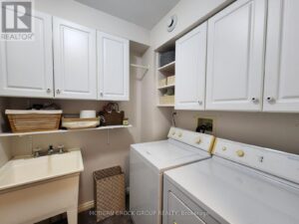
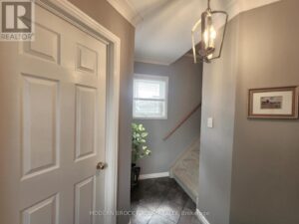
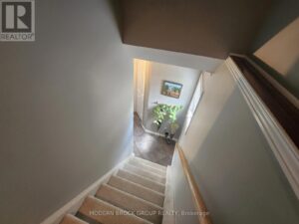
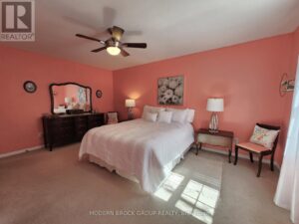
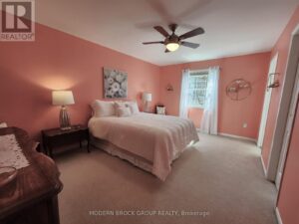
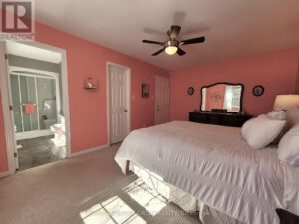
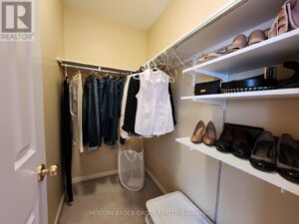
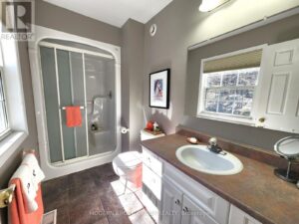
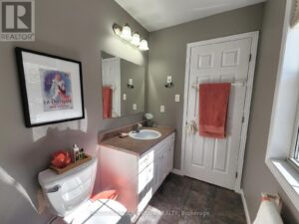
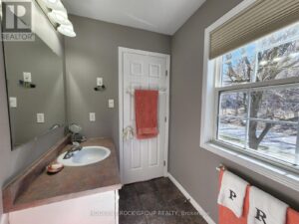
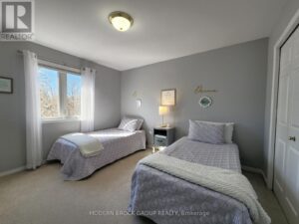
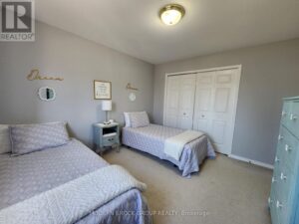
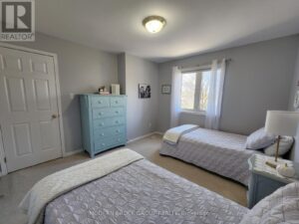
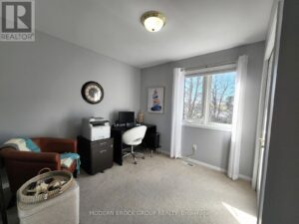
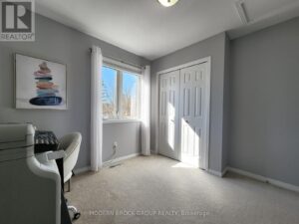
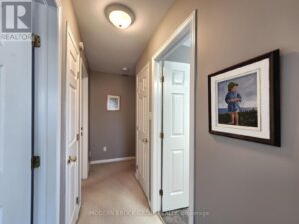
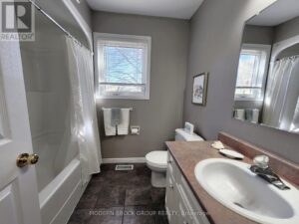
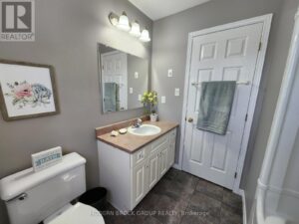
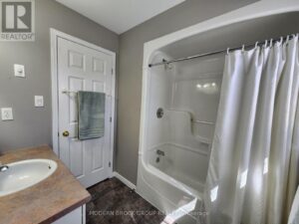
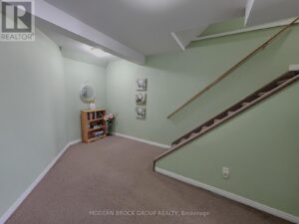
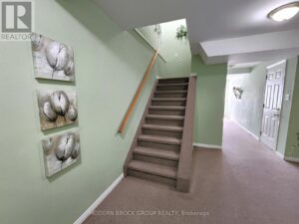
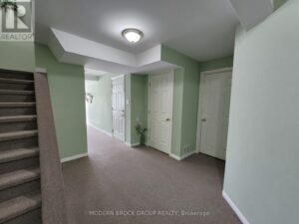
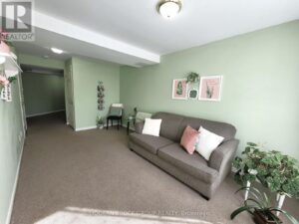
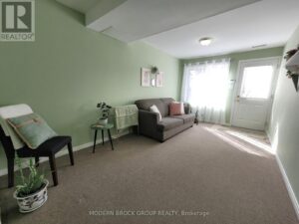
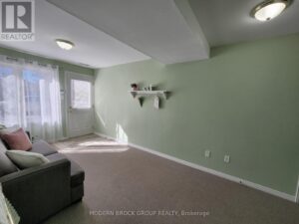
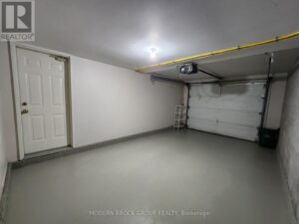
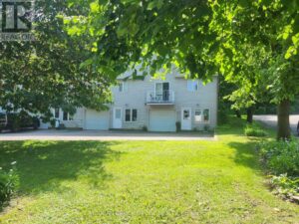
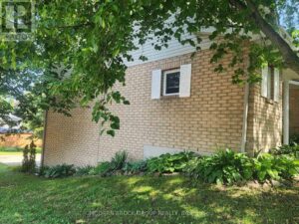
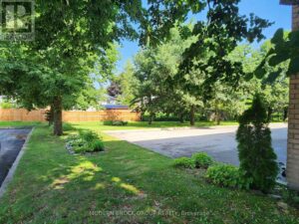
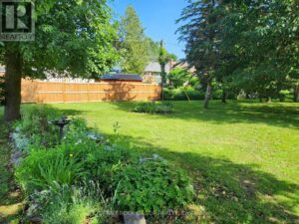
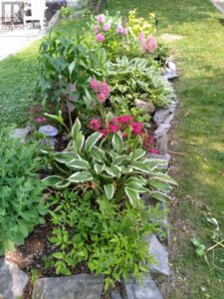
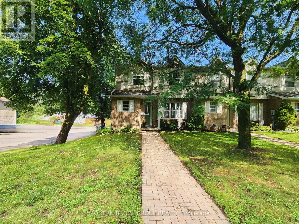
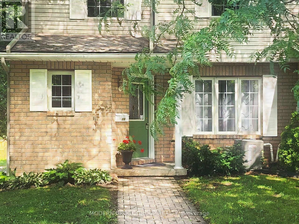
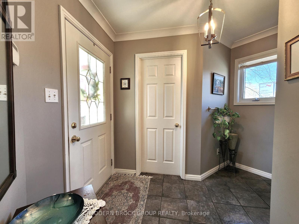
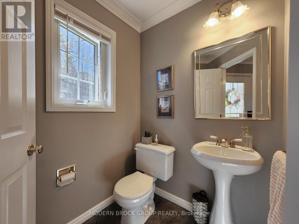
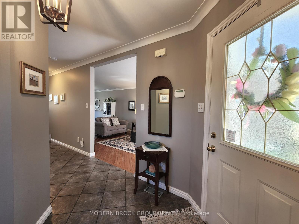
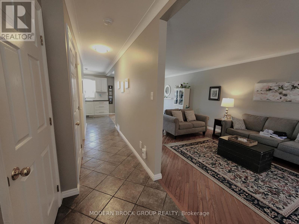
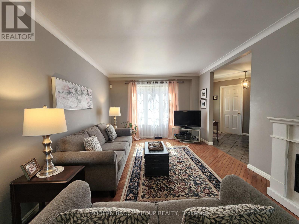
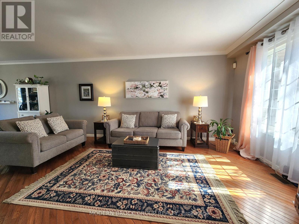
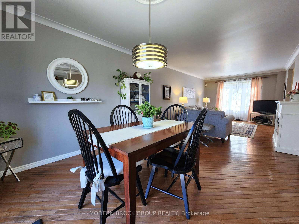
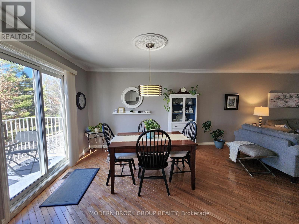
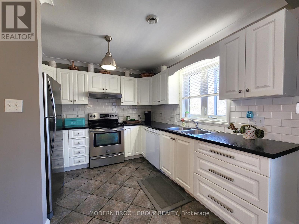
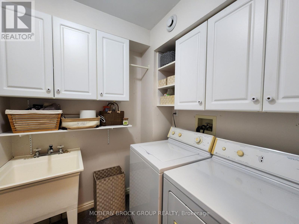
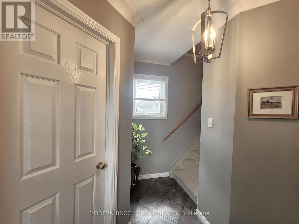
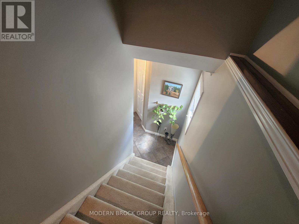
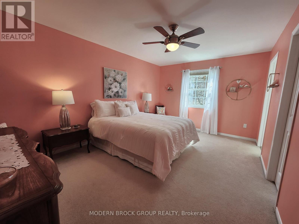
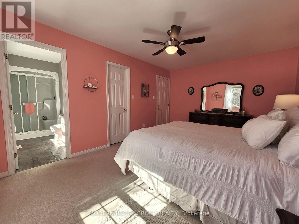
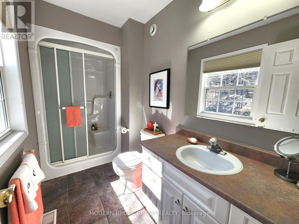
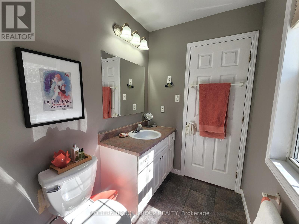
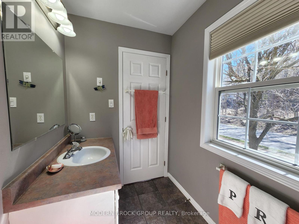
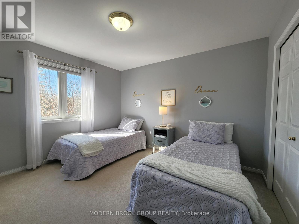
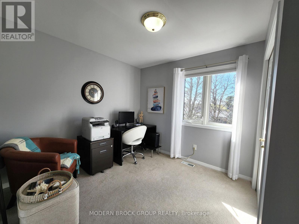
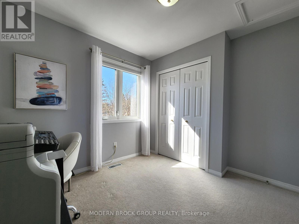
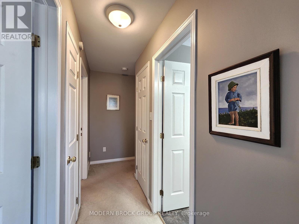
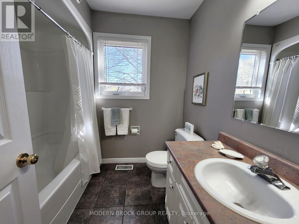
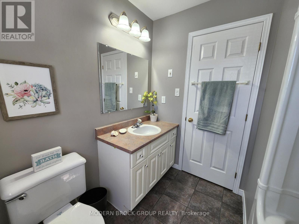
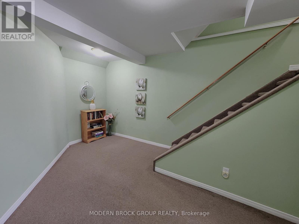
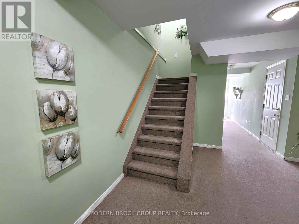
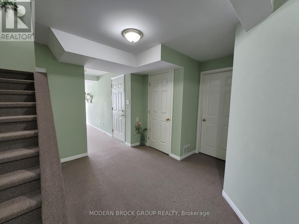
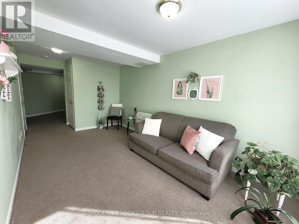
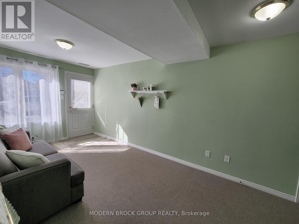
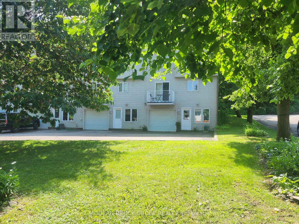
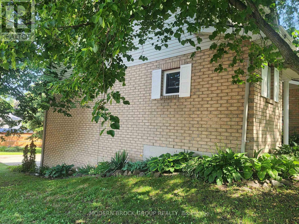
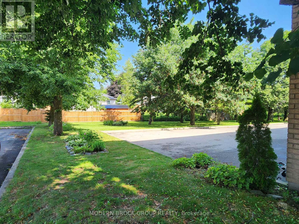
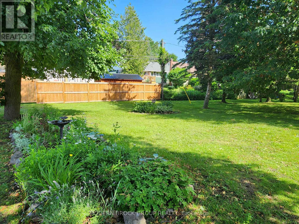
Welcome to 516 King St. W! Close to the beautiful St.Lawrence River and Park, new Swift Waters Elementary School, Brock Trails walking/biking paths & downtown restuarants/shopping. This spacious, tasteful 2-storey end-unit townhouse with attached garage & ground level walkout is ideal for singles, couples, active families or retirees! The spacious main floor boasts open concept living/dining/kitchen with hardwood & ceramic flooring, convenient 2-pce bath off the foyer and separate laundry room with sink and storage cabinets. The living room picture window paints a fantastic picture of our Canadian Shield. You will love the second storey which includes an oversized primary bedroom with 3-pce ensuite both boasting large windows for morning sun and more views of our Canadian Shield - great way to start the day.The other two bedrooms have double closets for plenty of storage. Being an end-unit, there are two extra west facing windows that provide added light on the main and second floor. From the patio doors off the dining room you can enjoy quiet morning coffees and/or evening dinners at sunset. The lower level features a bright welcoming space as a den/hobby/exercise/home office area with convenient ground level walkout/entrance to a paved double wide driveway, inside access to garage, hall closet, more storage under stairs and utility room. The shared greenspace that belongs to the townhouse development is a great space to enjoy the mature flower gardens and trees which provide shade and privacy all summer along. A homeowners association $122.90/month takes care of the exterior maintenance of snow/grass - great for those with active lifestyles or those who just want to relax or travel. NG furnace and A/C unit provide interior comfort. This home offers plenty of finished space, meticulously maintained, no pets/kids/smokers, recently painted, carpets just professionally cleaned. All appliances included and nat gas ready hookup for bbq & stove. Don't miss out! Come see! (id:58861)
Show all description
Rooms
-
Rooms:
Room type Area Level Bedroom 3.95 m x 3.6 m Second level Bedroom 2.79 m x 2.62 m Second level Bathroom 2.36 m x 1.99 m Second level Primary Bedroom 3.48 m x 4.87 m Second level Bathroom 3.13 m x 1.52 m Second level Other 2.03 m x 1.36 m Second level Recreational, Games room 4.99 m x 2.97 m Lower level Utility room 3.45 m x 2.57 m Lower level Other 1.64 m x 1.14 m Lower level Other 2.51 m x 2.28 m Lower level Other 6.14 m x 3.42 m Lower level Foyer 3.03 m x 1.49 m Main level Living room 5.5 m x 3.36 m Main level Dining room 3.36 m x 3.37 m Main level Kitchen 3.14 m x 3.12 m Main level Bathroom 1.84 m x 1.53 m Main level Laundry room 2.06 m x 1.78 m Main level
Building Details
- ParkingTotal: Attached Garage, Garage, Inside Entry
- Heating: Forced air Natural gas
- Sewer: Sanitary sewer
Amenities & Features
- Waterfront available: No
- OpenParkingYN: No
- AttachedGarageYN: No
- GarageYN: No
- CarportYN: No
- PoolYN: No
- CoolingYN: No