





















6244 SIXTH CONCESSION, Augusta, Ontario, K6V5T2
6244 SIXTH CONCESSION, Augusta, Ontario, K6V5T2Basics
- Type: Single Family
- Bedrooms: 4
- Bathrooms: 2
- Half baths: 0
- ListOfficeName: RE/MAX HOMETOWN REALTY INC
- MLS ID: X13583482
Description
-
Description:
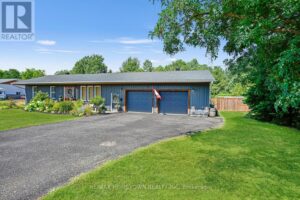
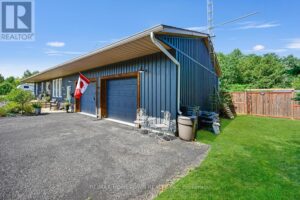
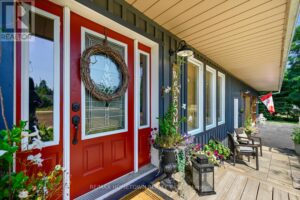
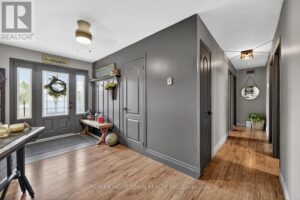
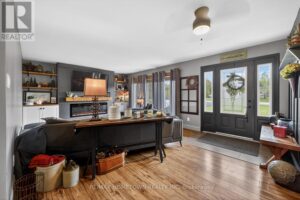
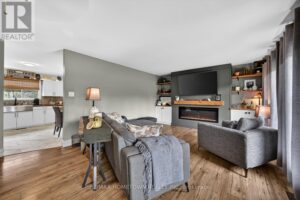
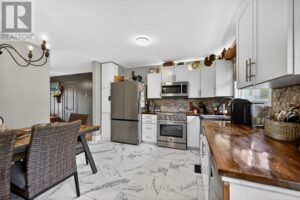
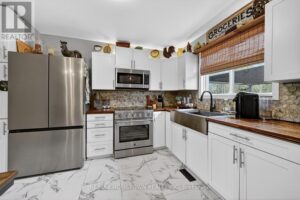
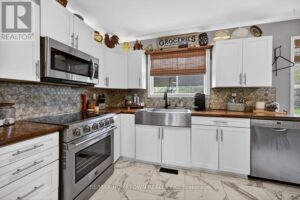
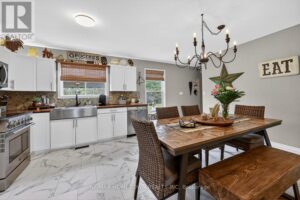
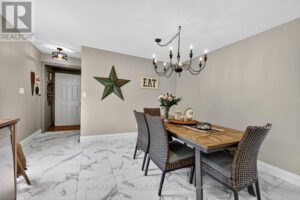
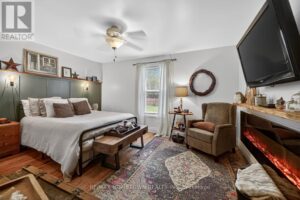
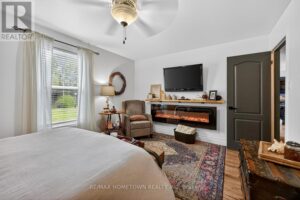
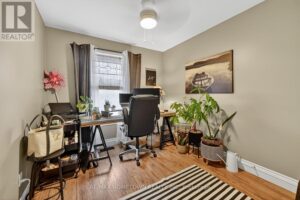
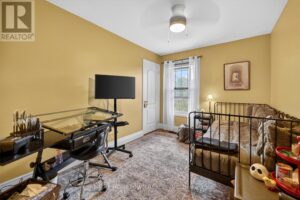
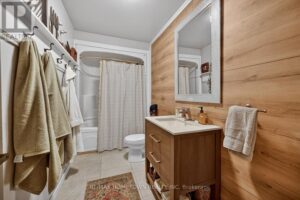
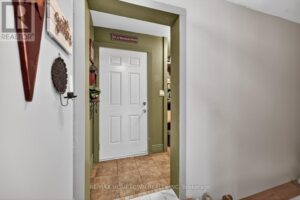
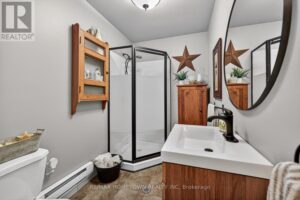
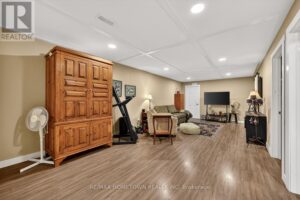
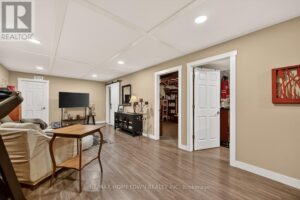
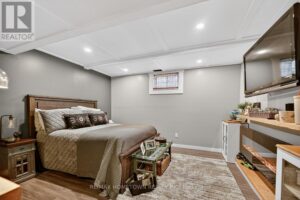
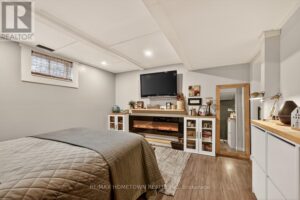
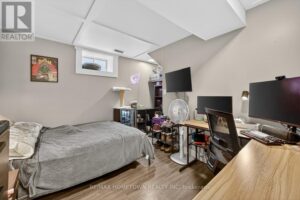
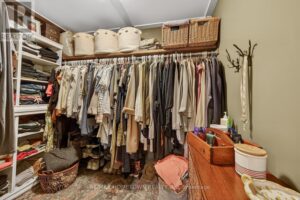
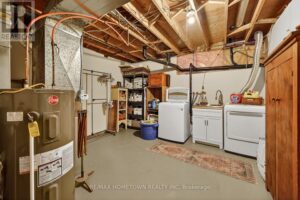
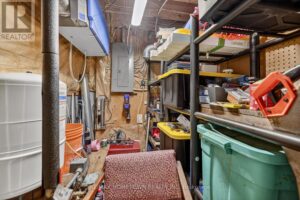
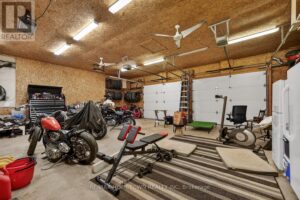
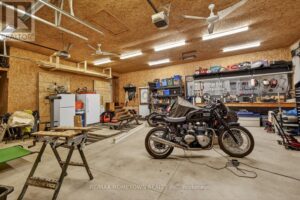
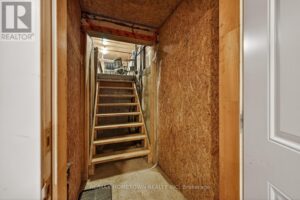
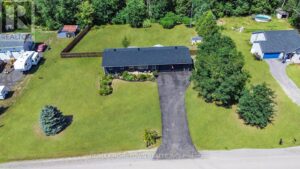
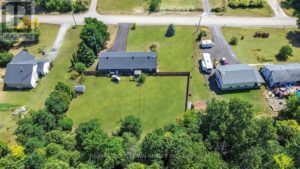
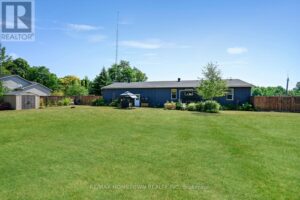
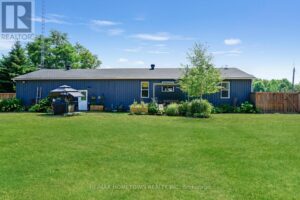
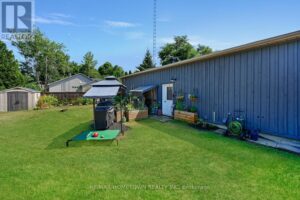
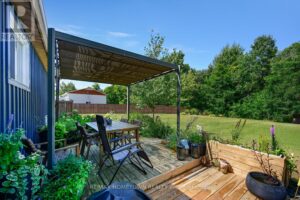
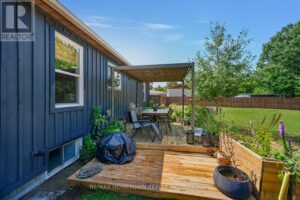
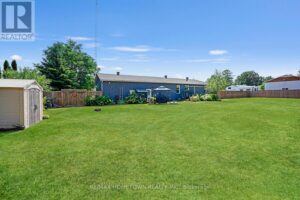
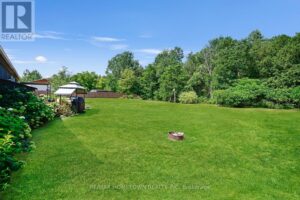
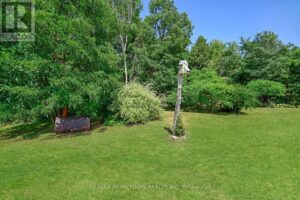
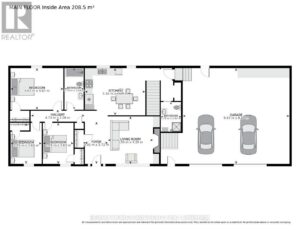
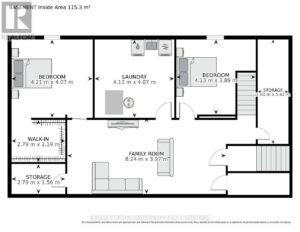
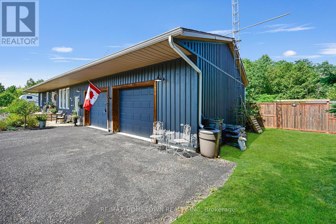
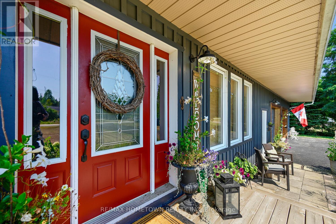
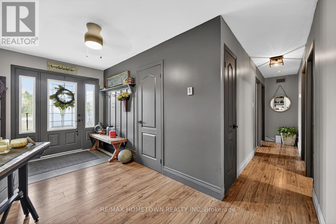
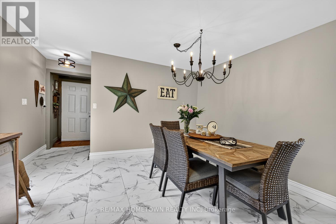
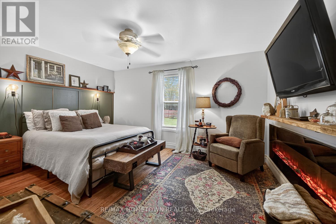
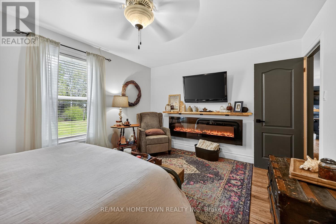
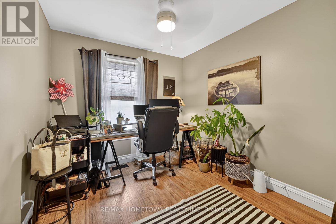
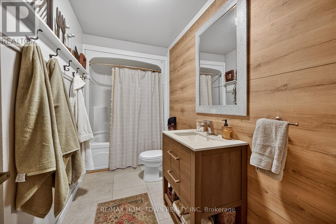
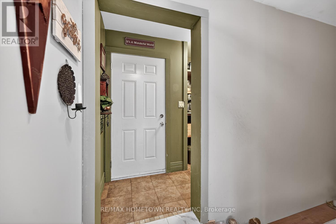
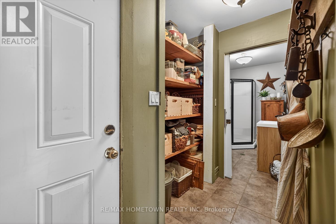
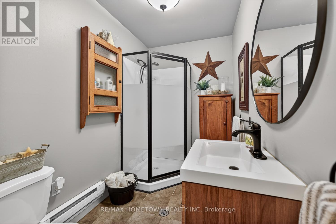
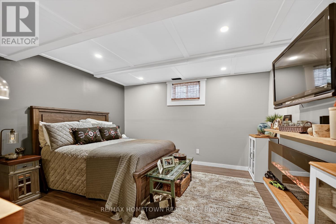
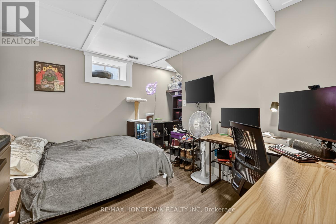
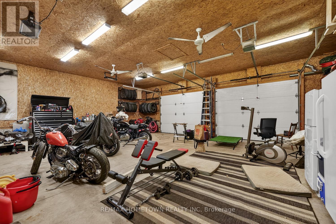
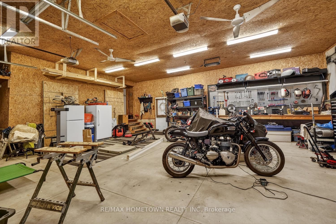
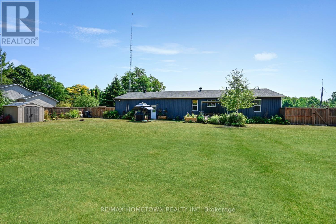
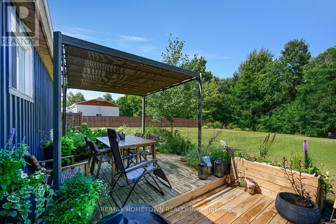
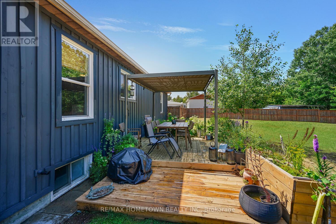
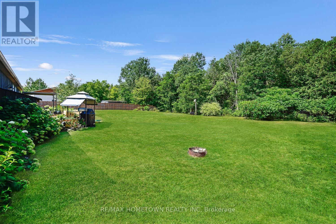
With 1200 sq ft on the main level plus a fully finished lower level, this bungalow offers space and flexibility for the whole family. Charming 3+2 Bedroom Bungalow with In-Law Suite Potential--Welcome to this move-in-ready bungalow, offering 3+2 bedrooms, 2 full baths, and a double attached oversized garage. Conveniently located just a short drive to Highway 401 and both Brockville and Prescott, this home offers excellent commuter access convenience while maintaining a quiet, family-friendly setting. As you arrive, pride of ownership and curb appeal are immediately evident. The welcoming front deck invites you inside, where you'll find a cozy living room featuring a modern accent wall with an electric fireplace. Just off the living room is the spacious eat-in kitchen, perfect for family meals and making memories. Down the hall, the main level offers a primary bedroom, two additional bedrooms, and a 4-piece bathroom. The entrance from the garage provides a practical foyer with a 3-piece bath, ideal for washing up before entering the home. The lower level boasts incredible versatility with a large family room, two bedrooms (one currently used as a gym and the other currently being used as the primary bedroom with a walk-in closet), plus laundry and utility space. A separate entrance from the garage provides easy potential for an in-law suite or rental income. Step outside to a fully fenced backyard, a safe and fun space for children and pets to play. This well-maintained bungalow offers comfort, functionality, and great potential, all in a prime location. Don't miss your chance to call it home! (id:58861)
Show all description
Rooms
-
Rooms:
Room type Area Level Laundry room 4.06 m x 3.97 m Lower level Other 1.74 m x 2.74 m Lower level Other 1.96 m x 2.76 m Lower level Family room 3.8 m x 8.04 m Lower level Exercise room 2.98 m x 3.78 m Lower level Bedroom 4 3.97 m x 4.14 m Lower level Living room 4.25 m x 5.96 m Main level Kitchen 4.13 m x 5.24 m Main level Primary Bedroom 3.64 m x 4.56 m Main level Bedroom 2 2.76 m x 3.7 m Main level Bedroom 3 2.74 m x 3.69 m Main level Bathroom 1.63 m x 3.64 m Main level Bathroom 1.78 m x 2.64 m Main level
Building Details
- ParkingTotal: Attached Garage, Garage
- Heating: Forced air Propane
- Sewer: Septic System
Amenities & Features
- Waterfront available: No
- OpenParkingYN: No
- AttachedGarageYN: No
- GarageYN: No
- CarportYN: No
- PoolYN: No
- CoolingYN: No