
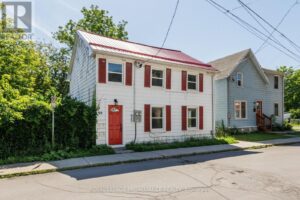
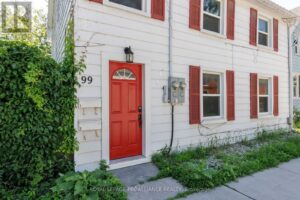
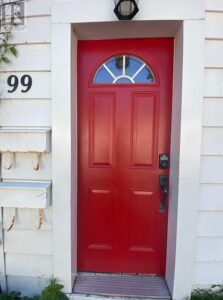









99 CHATHAM STREET, Kingston (East of Sir John A. Blvd), Ontario, K7K4H2
99 CHATHAM STREET, Kingston (East of Sir John A. Blvd), Ontario, K7K4H2
$775,000
Request info
Basics
- Type: Multi-family
- Bedrooms: 5
- Bathrooms: 2
- Half baths: 1
- ListOfficeName: ROYAL LEPAGE PROALLIANCE REALTY
- Water: Municipal water
- Zoning: A,A.502
- Utilities: Cable, Electricity, Sewer
- MLS ID: X13494148
Description
-
Description:
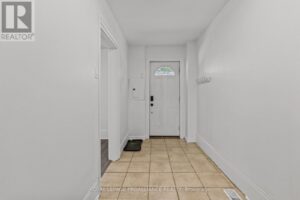
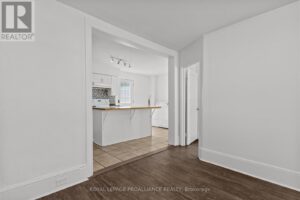
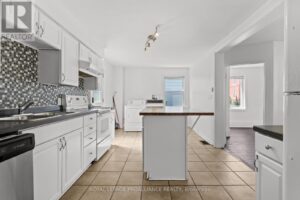
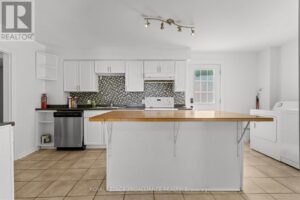
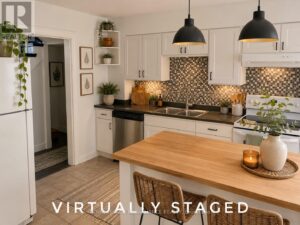
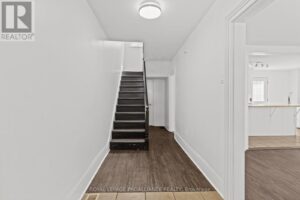
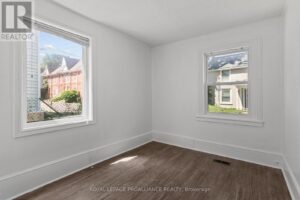
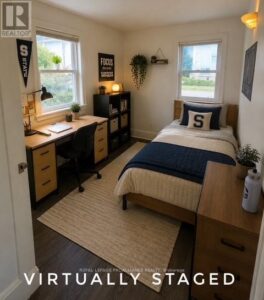
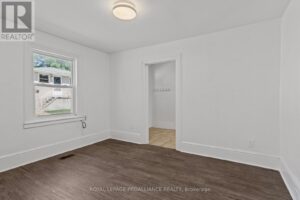
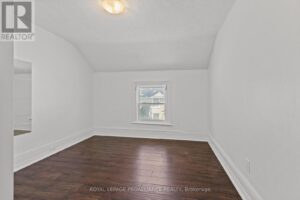
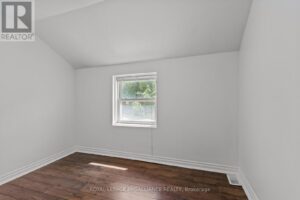
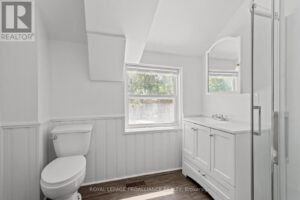
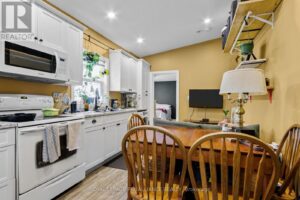
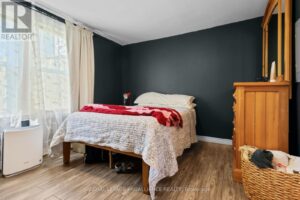
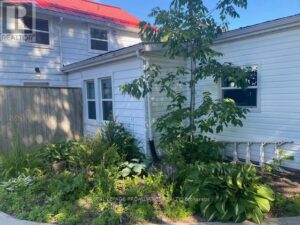
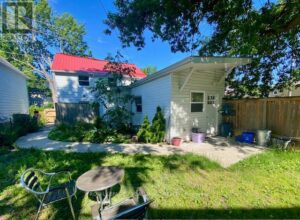
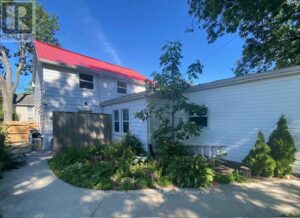
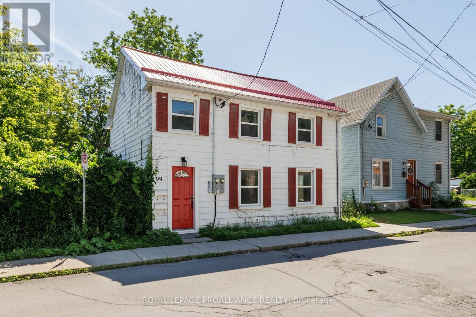
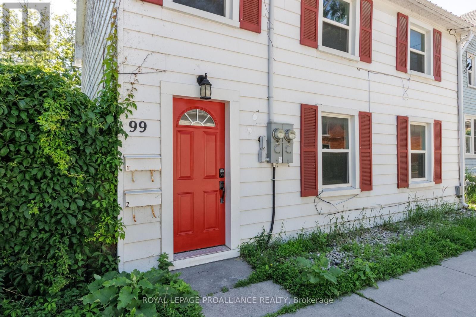
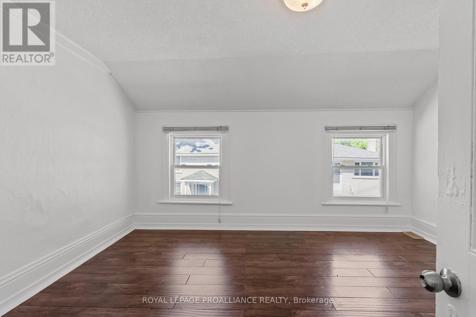
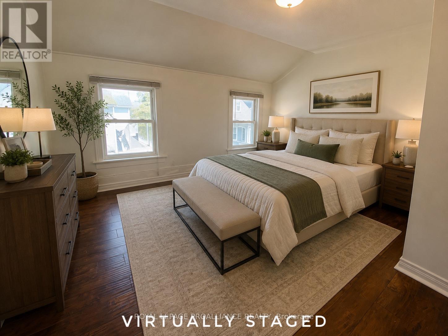
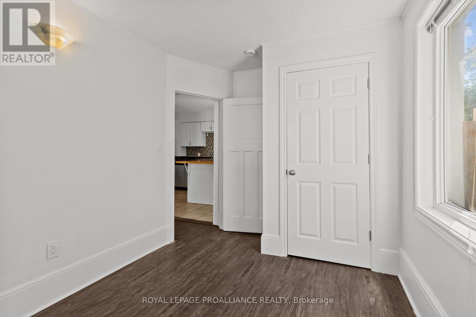
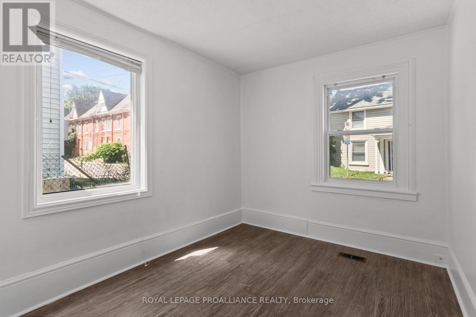
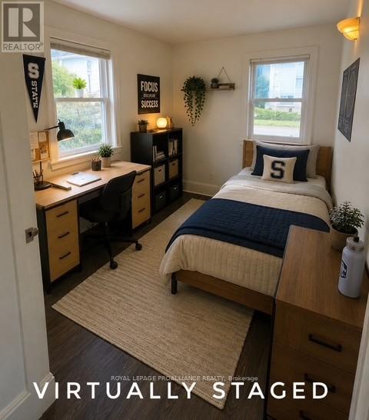
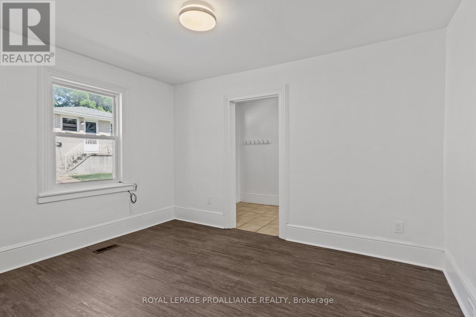
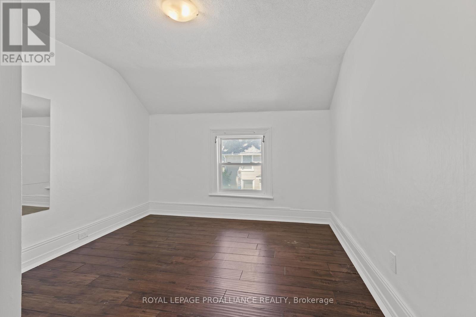
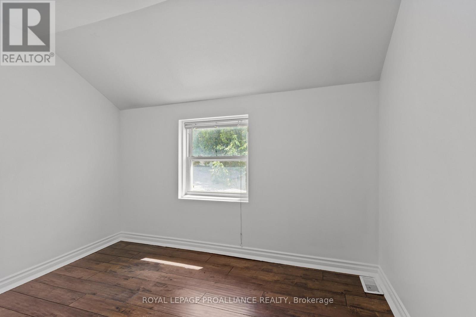
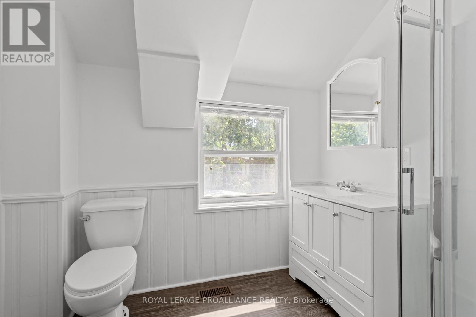
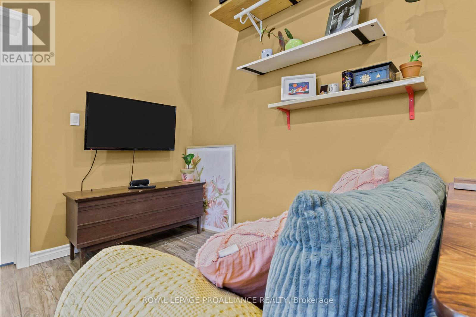
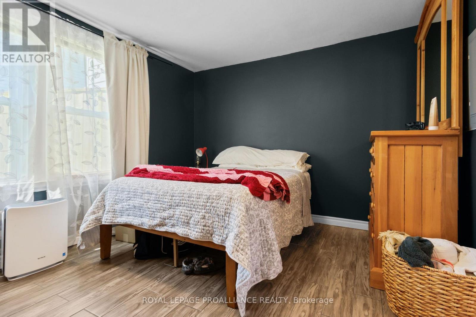
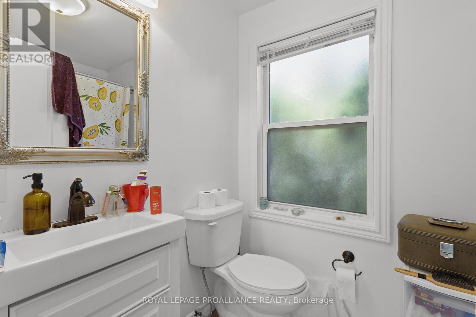
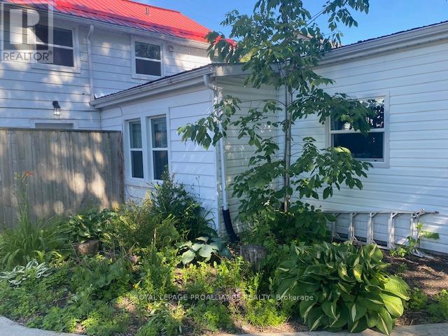
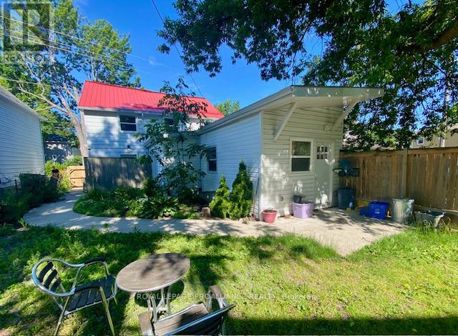
Right in the heart of Williamsville, you will find this 2 unit property with lots of potential! With a large, 2-storey 4 bedroom 1 1/2 bath unit at the front and a lovely self-contained 1 bedroom 1 bath unit at the back, it is ideal for student housing. Or great for a family with a rental unit for additional income. Or, perhaps, an in-law suite or AirBnB? The front unit is vacant and freshly painted and the rear unit will be available in August, just in time for the returning students. With today's student rental, this property can generate a very respectable 6.5% cap rate. (id:58861)
Show all description
Rooms
-
Rooms:
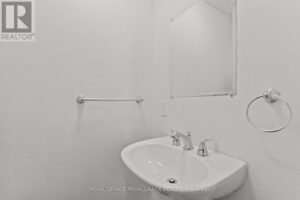
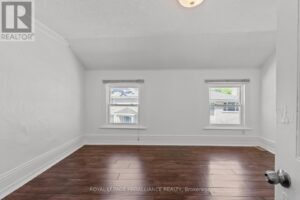
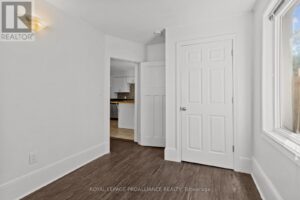
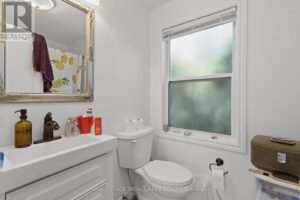
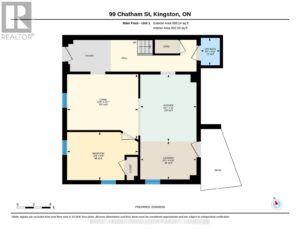
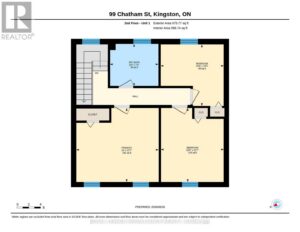
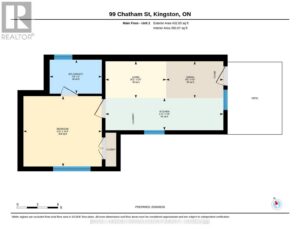
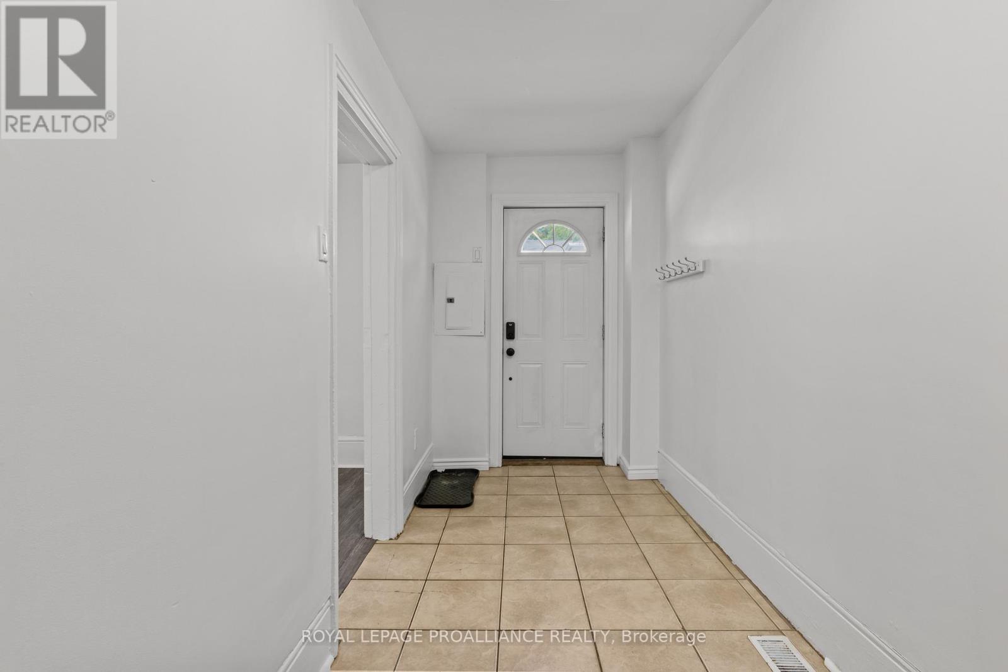
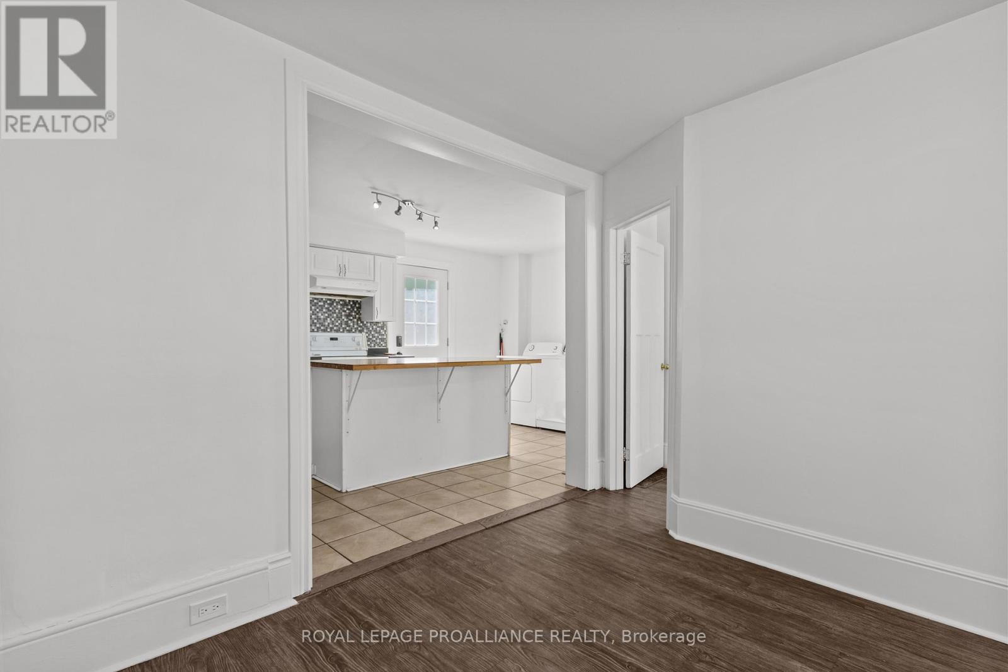
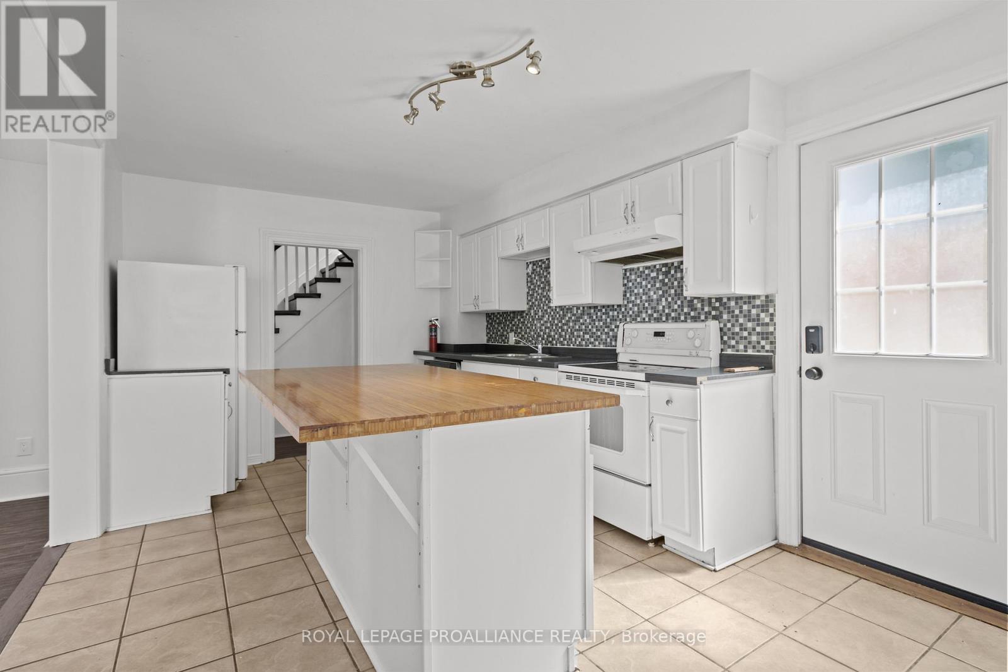
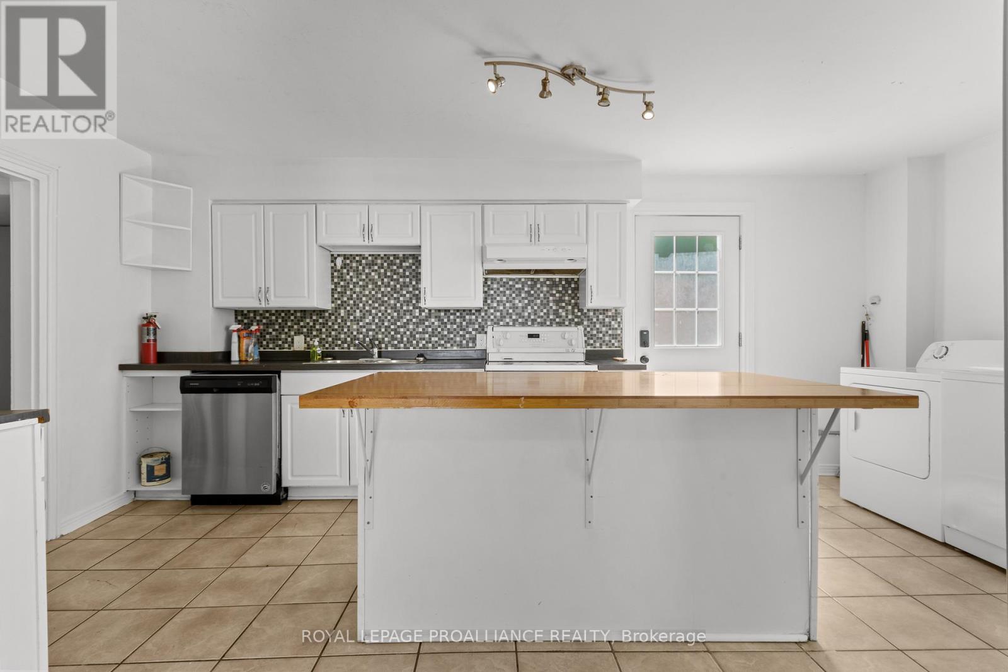
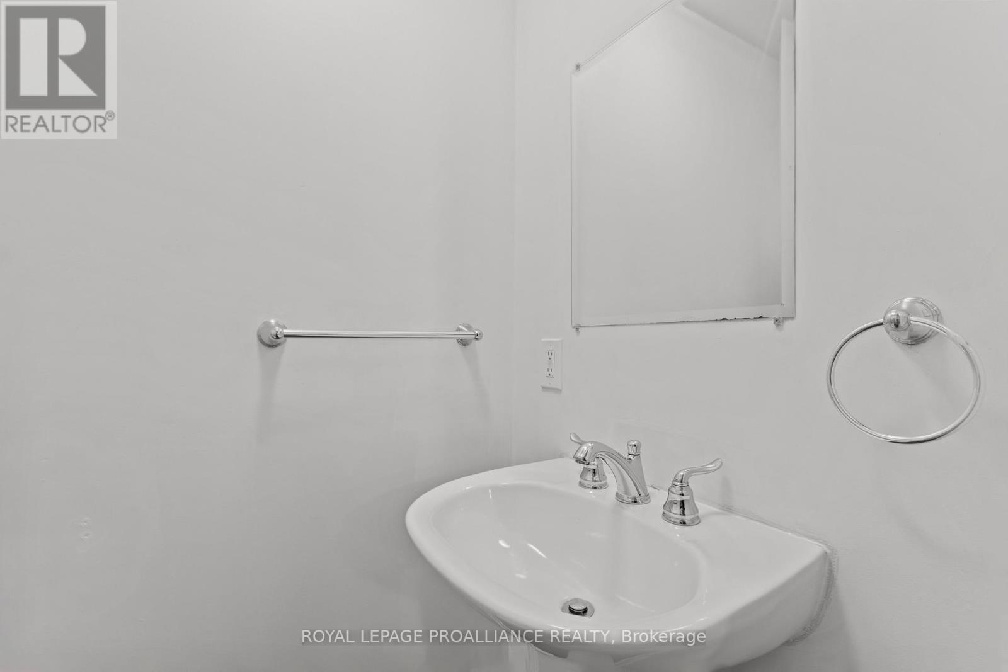
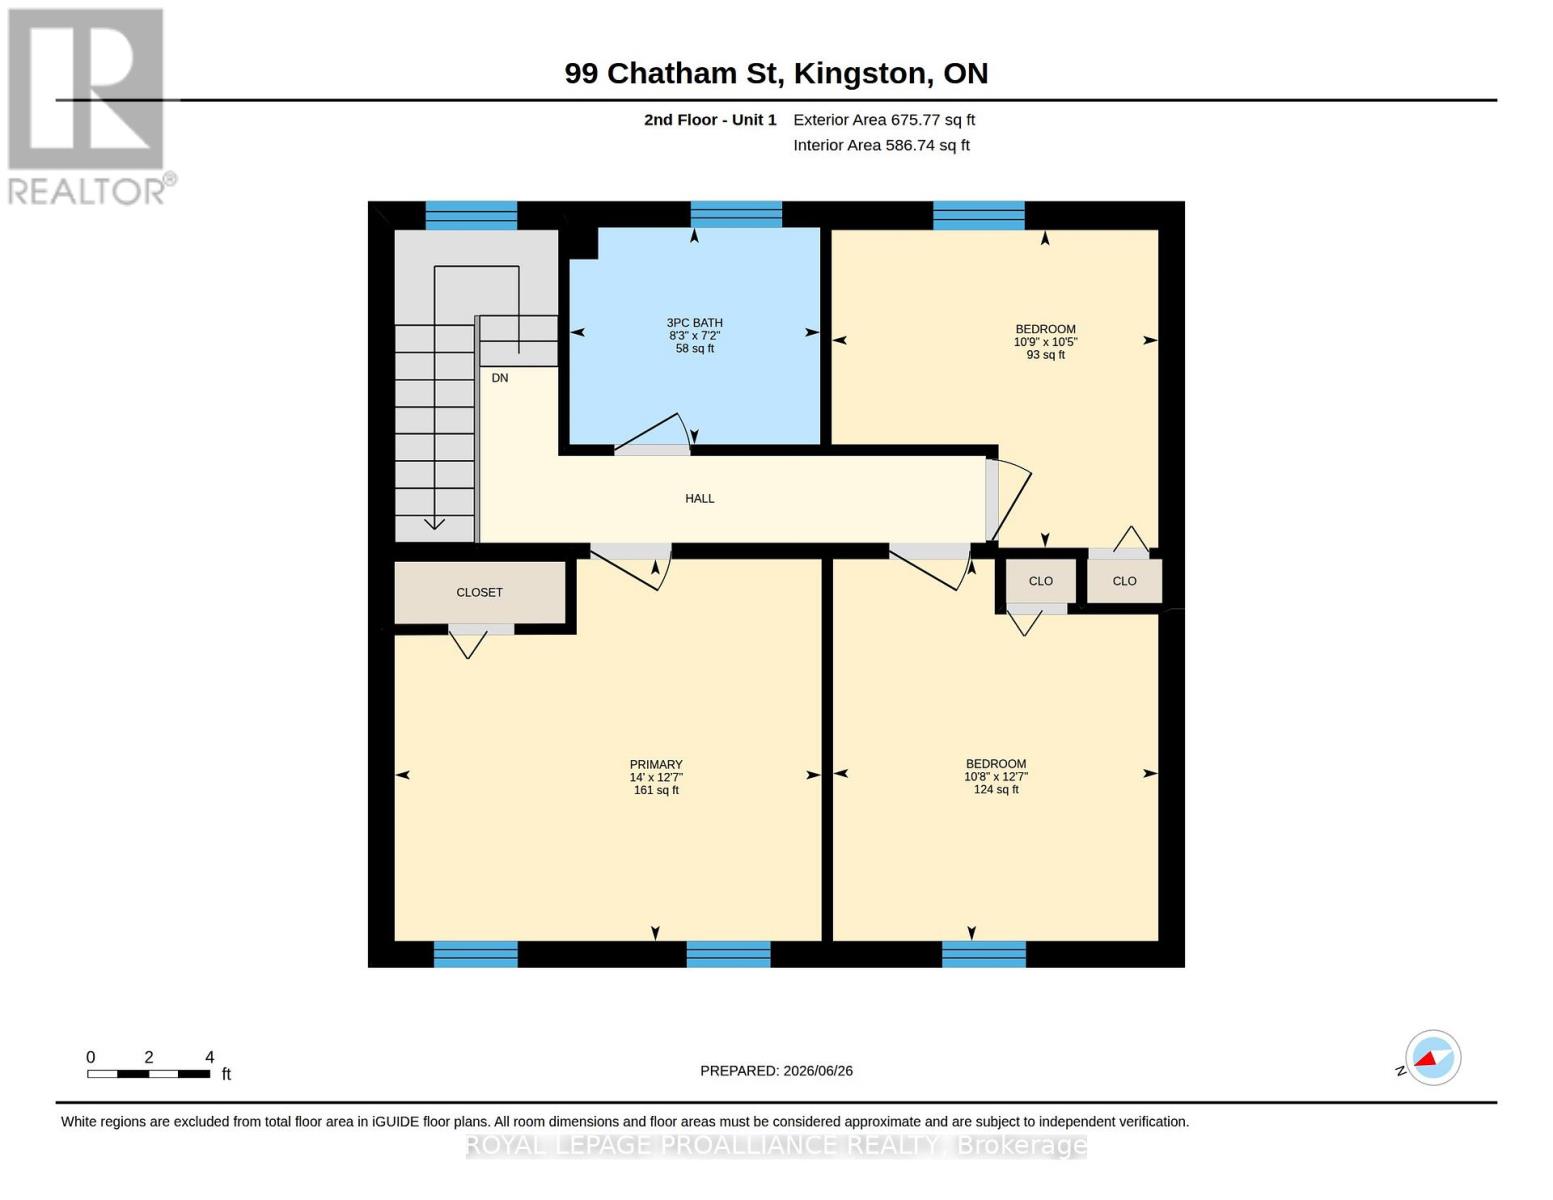
Room type Area Level Primary Bedroom 4.27 m x 3.82 m Second level Bedroom 3 3.27 m x 3.18 m Second level Bedroom 4 3.82 m x 3.26 m Second level Bathroom 2.51 m x 2.17 m Second level Dining room 2.55 m x 1.64 m Flat Living room 2.71 m x 1.64 m Flat Bedroom 5 3.51 m x 3.14 m Flat Bathroom 2.33 m x 1.52 m Flat Kitchen 5.26 m x 1.44 m Flat Living room 2.71 m x 1.64 m Ground level Kitchen 3.66 m x 3.08 m Ground level Laundry room 3.08 m x 2.08 m Ground level Bedroom 3.89 m x 2.63 m Ground level Bathroom 1.49 m x 1.05 m Ground level
Building Details
- ParkingTotal: No Garage
- Heating: Forced air Electric, Natural gas
- Sewer: Sanitary sewer
Amenities & Features
- Waterfront available: No
- OpenParkingYN: No
- AttachedGarageYN: No
- GarageYN: No
- CarportYN: No
- PoolYN: No
- CoolingYN: No